104 Sweetshrub Way
Sunset, SC 29685
$257/Sq Ft
5 bd · 5 ba · 4,910 sqft · $257/sqft
HOA & Association
- Security
About This Home
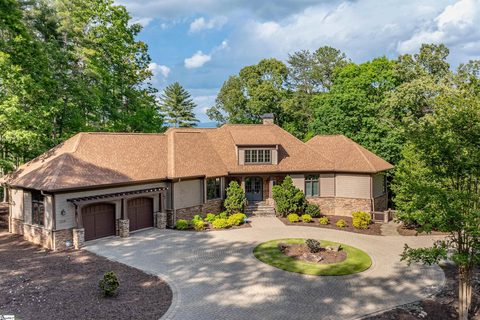
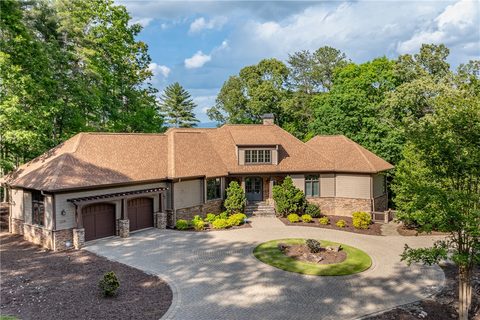
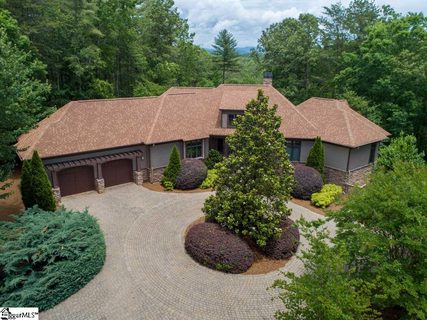
Discover the epitome of refined living in this exquisite ~4900+ sq. ft. masterpiece nestled in the well renowned Cliffs at Keowee Vineyards.
This architectural gem boasts 5 bedrooms and 5 bathrooms, offering an unparalleled blend of luxury and comfort across two meticulously designed floors. Step into a world of elegance, where every detail has been thoughtfully curated to inspire and delight. Recently extensively upgraded, this beautiful home is being offered fully furnished; ready for your family’s immediate enjoyment and life-long precious memories to be made.
The heart of the home is a stunning open-concept area combining the kitchen, dining room, and living room. The gourmet kitchen features rich wood cabinetry, high-end stainless steel appliances, and a spacious countertop with a sink overlooking large windows, flooding the space with natural light. The living area is characterized by its soaring vaulted ceiling, complete with a fan and recessed lighting.
An impressive arched window serves as the focal point, offering panoramic views of the Blue Ridge Mountains. Gleaming hardwood floors and a gas log fireplace, adorned with rustic stonework, add to the warmth of the space. The generously sized primary suite is a serene retreat with large windows, soothing color palette and an attached ensuite bathroom featuring an impressive stone tiled shower, soaking tub, expansive vanity and walk-in closet.
The main level of this home offers an additional ensuite bedroom, a dedicated office area (could be used as a 6th bedroom), laundry room, walk in pantry and multiple porch spaces for outdoor entertainment. The home's design emphasizes natural light, with numerous windows and glass doors providing views of the outdoors from nearly every room. The lower level of this home was lovingly designed to be easily a second home/in law suite.
Offering a second full kitchen, living room, walk-out porch spaces, 3 bedrooms and 2 full bathrooms. With separate exterior access one could seamlessly use the lower level for out of town guests or family members visiting for extended periods of time. Throughout the home, you'll find inviting living spaces that seamlessly blend indoor comfort with outdoor beauty.
Large windows frame serene views of the surrounding landscape, creating a harmonious connection with nature. Thoughtful touches abound, from the gleaming hardwood floors to the carefully selected artwork and decorative elements. The home's layout, with its spacious hallways and open-concept areas, encourages a sense of flow and freedom.
Enticing at every turn, 104 Sweetshrub Way is located in The Cliffs at Keowee Vineyards, a premier Lake Keowee community offering numerous amenities, including a Tom Fazio-designed golf course, clubhouse with fine and casual dining, full service marina with ship store, equestrian center, pool complex, waterfront wellness facility, and more.
Property history
-
Aug 14, 2026Listed for sale $1,890,000 ActiveListed 555 Days 2 MLS regions
-
Mar 13, 2026Status changed to Off Market $1,290,000 Off MarketClosed -> Off Market
-
Aug 6, 2025Sold $1,262,500 Off MarketListed $1,290,000 · Mar 12, 2025 146 days on market
Show 6 more Show less
-
Aug 6, 2025Sold $1,262,500 ClosedListed $1,290,000 · Mar 12, 2025 147 days on market
-
Jun 29, 2025Price reduced $1,290,000 ClosedWas $1,390,000
-
Mar 12, 2025Previously listed $1,290,000 Off Market
-
Mar 12, 2025Previously listed $1,290,000 Closed
-
Nov 2, 2020Sold $773,000 ClosedListed $799,000 · Aug 28, 2020 65 days on market 2 MLS regions
-
Aug 28, 2020Previously listed $799,000 Closed2 MLS regions
Property Details
Property Overview
- County
- Pickens
- Levels
- Two
- Architectural Style
- Traditional
Interior Details
- Flooring
- Carpet
- Ceramic Tile
- Wood
- Appliances
- Gas Cooktop
- Dishwasher
- Dryer
- Oven
- Refrigerator
- Washer
- Ice Maker
- Microwave
- Electric Water Heater
- Laundry Features
- Sink
- 1st Floor
- Walk-in
- Laundry Room
- Interior Features
- Bookcases
- High Ceilings
- Ceiling Fan(s)
- Granite Counters
- Walk-In Closet(s)
- In-Law Floorplan
- Pantry
- Radon System
- Fireplace Features
- Gas Log
Parking And Garage
- Garage Spaces
- 2
- Parking Features
- Attached
- Circular Driveway
- Other
- Yard Door
Exterior Features
- Roof
- Architectural
- Driveway
- Attached
- Circular Driveway
- Other
- Yard Door
- Foundation
- Basement
- Patio Porch
- Deck
- Screened
- Porch
- Construction
- Wood Siding
- Exterior Features
- Under Ground Irrigation
Lot And Land
- Lot Features
- 2 - 5 Acres
- Mountain
- Sloped
- Few Trees
- Interior Lot
- Lot Size Acres
- 3.5
Utilities And Systems
- Sewer
- Septic Tank
- Cooling
- Heat Pump
- Heating
- Heat Pump
- Utilities
- Underground Utilities
- Water Source
- Public
Tax Information
- Annual Tax
- 3714
Basement
- Basement
- Finished
- Walk-Out Access
- Interior Entry
- Other
Community
- Community Features
- Boat Storage
- Clubhouse
- Common Areas
- Fitness Center
- Gated
- Golf
- Recreational Path
- Playground
- Pool
- Tennis Court(s)
- Dock
- Boat Ramp
- Walking Trails
- Marina
Listed by Alice Winter of Justin Winter & Assoc
Location
- Address
- 104 Sweetshrub Way
- City
- Sunset, SC 29685
- Community
- The Cliffs At Keowee Vineyards
- County
- Pickens
Schools
- Elementary
- Hagood
- Middle
- Pickens
- High
- Pickens
School assignments may change. Contact the school district to confirm.
The information is being provided by Greater Greenville MLS. Information deemed reliable but not guaranteed. Information is provided for consumers’ personal, non-commercial use, and may not be used for any purpose other than the identification of potential properties for purchase. Copyright 2025 Greater Greenville MLS. All Rights Reserved.