669 Midway Road
Statesville, NC 28625
$321/Sq Ft
Sold
3 bd · 2 ba · 1,246 sqft · $321/sqft
About This Home
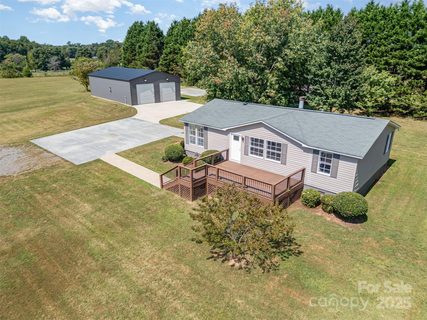
Set on 4.41 grassy acres, this property is a rare find offering both land and lifestyle. A new 30' x 50' powered metal shop (2023) with 2 garage doors provides incredible flexibility as a garage, workshop, or space for hobbies and storage.
Step into the home, from the large front porch deck, and discover beautiful updates throughout. Wide plank LVP flooring flows through the living areas, where a cozy faux-stone gas fireplace creates a warm centerpiece. The kitchen impresses with granite counters, tile flooring, elegant cabinets, stainless appliances, a stylish tile backsplash, and a sunny dining area.
Just off the kitchen, the walk-in pantry and laundry area double as a mud room with a convenient side entrance. The primary suite is designed for relaxation with a granite vanity and spa-style walk-in shower featuring a rain head and bench. Both baths have been tastefully updated, and the home’s roof, HVAC, and water heater have been refreshed for peace of mind.
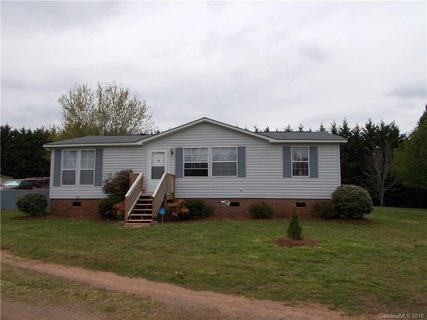
Outdoors, there’s room for recreation, gardening, or simply enjoying the privacy of your acreage. Built as a modular home, it offers superior code standards and lending options compared to manufactured housing.
Property history
-
Oct 27, 2025Sold $400,000 ClosedListed $393,000 · Sep 18, 2025 39 days on market
-
Sep 18, 2025Previously listed $393,000 Closed
-
Nov 20, 2018Sold $155,000 ClosedListed $163,500 · Apr 9, 2018 225 days on market
Show 2 more Show less
-
Sep 11, 2018Price changed $163,500 ClosedWas $159,900
-
Apr 9, 2018Previously listed $163,500 Closed
Property Details
Interior Details
- Heating
- Central
- Electric
- Flooring
- Laminate
- Tile
- Sqftmain
- 1246
- Roomcount
- 9
- Sqftlower
- 0
- Sqftother
- 1500
- Sqftthird
- 0
- Sqftupper
- 0
- Bedroommain
- 3
- Fullbathmain
- 2
- Halfbathmain
- 0
- Half Bathrooms
- 0
- Total Bathrooms
- 2
- Laundry Features
- Electric Dryer Hookup
- Washer Hookup
- Interior Features
- Open Floorplan
- Pantry
- Split Bedroom
- Walk-In Closet(s)
- Walk-In Pantry
- Mainlevelgarageyn
- 1
- Security Features
- Smoke Detector(s)
- Sqftunheatedtotal
- 0
- Fireplace Features
- Gas
- Sqfttotalpropertyhla
- 1246
- Sqftsecondlivingquartershla
- 0
Square Footage And Levels
- Levels
- One
- Above Grade Finished Area
- 1246
- Below Grade Finished Area
- 0
Parking And Garage
- Open Parking
- true
- Parking Features
- Driveway
- Detached Garage
- Garage Shop
- Open Parking Spaces
- 2
Exterior Features
- Roof
- Architectural Shingle
- Construction Materials
- Vinyl
- Patio And Porch Features
- Deck
Lot And Land
- Lot Features
- Cleared
- Open Lot
- Private
- Lot Size Acres
- 4.41
- Lot Size Units
- Acres
- Horse Amenities
- Horses Allowed
- Other Structures
- Auto Shop
- Workshop
- Lot Size Dimensions
- 438x180x305x103x939x323
Basement And Foundation
- Foundation Details
- Crawl Space
Utilities
- Sewer
- Septic Installed
- Water Source
- Well
Financial Information
- Citytaxespaidto
- No City Taxes Paid
Zoning And Restrictions
- Zoningspecification
- R20
Listed by Beth Pihl (704-408-8371) · Southern Homes of the Carolinas, Inc (704-896-2000)
Location
- Address
- 669 Midway Road
- City
- Statesville, NC 28625
- Community
- Mountain View Estates
Schools
- Elementary
- Scotts
- Middle
- West Iredell
- High
- West Iredell
School assignments may change. Contact the school district to confirm.

Details provided by CANOPYMLS as Distributed by MLS Grid and may not match the public record.
IDX information is provided exclusively for consumers’ personal, non-commercial use only; it may not be used for any purpose other than to identify prospective properties consumers may be interested in purchasing. Data is deemed reliable but is not guaranteed accurate by the MLS GRID. Use of this site may be subject to an end user license agreement.
Based on information submitted to the MLS GRID as of Oct 28, 2025. All data is obtained from various sources and may not have been verified by broker or MLS GRID. Supplied Open House Information is subject to change without notice. All information should be independently reviewed and verified for accuracy. Properties may or may not be listed by the office/agent presenting the information.
Some IDX listings have been excluded from this website.
Any use by you of search facilities of data on the site, other than by a consumer looking to purchase real estate, is prohibited.
DMCA Notice: Palmetto Park Realty respects the intellectual property rights of others. If you believe that your work has been copied in a way that constitutes copyright infringement, please provide our designated agent with written notice containing the following information: (1) identification of the copyrighted work claimed to have been infringed; (2) identification of the material that is claimed to be infringing; (3) your contact information; (4) a statement that you have a good faith belief that use of the material is not authorized; and (5) a statement that the information in the notification is accurate and you are authorized to act on behalf of the copyright owner.
Please send DMCA notices to: hello@palmettopark.com