476 Summit Avenue
Statesville, NC 28677
Est. $2,793/mo — See my rate
$125/Sq Ft
5 bd · 3 ba · 3,903 sqft · $125/sqft
About This Home
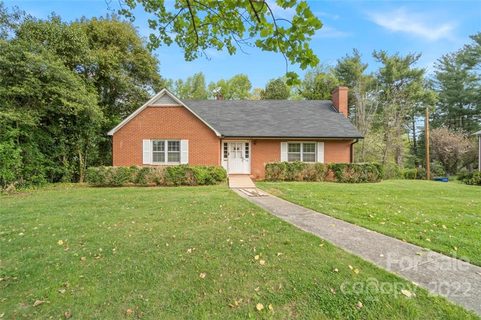
Welcome to 476 Summit Ave — a classic brick beauty nestled in one of Statesville's most
desirable, sidewalk-lined neighborhoods. Inside the city limits and just minutes from downtown dining, Mac Anderson Park, Mitchell Community College, and I-77/I-40, this home blends timeless character with a stunning list of thoughtful updates throughout.
Don't let the front elevation fool you — from the street, this looks like a classic one-story brick
ranch. Walk around back, and the story changes completely, with a second story and a massive walk-out basement adding space you'd never expect.
Gorgeous refinished original hardwoods flow through the open living, dining, and kitchen
space — an entertainer's dream. The kitchen is the true showstopper, featuring soft-close white shaker cabinetry, stunning Cambria Quartz countertops (Port Rush), and stainless
appliances, all opening to a large rear deck (new 2023).
The main-level primary suite is a genuine retreat, with a luxuriously updated en-suite bath
boasting a free-standing soaking tub, tiled shower, and walk-in closet. Secondary bedrooms share a beautifully remodeled Jack-and-Jill bath, and main-level laundry adds everyday convenience with a laundry tub and matching Quartz counters. Upstairs offers a flexible bonus space, two large bedrooms, and a fully renovated bath.
Major peace-of-mind updates include a 2025 roof, all-new city sewer connection, nearly
all-new windows, and HVAC installed in 2022 — so the big stuff is already done. The massive walk-out basement, with its own kitchen and garage, offers endless potential, ready for your finishing touch. Outside, enjoy an almost half-acre private backyard with a stick-built outbuilding (2023).
This home has been thoughtfully updated with taste and care. More space than meets the
eye!
Listing agent is the owner of this property.
Property history
-
Sep 3, 2026Went pending $486,000 PendingActive -> Pending
-
Aug 27, 2026Listed for sale $486,000 Pending12 days on market
-
May 17, 2022Sold $228,476 ClosedListed $210,000 · Apr 22, 2022 25 days on market
Show 1 more Show less
-
Apr 22, 2022Previously listed $210,000 Closed
Property Details
Interior Details
- Heating
- Electric
- Main Level Sq Ft
- 1742
- Room Count
- 1
- Upper Level Sq Ft
- 793
- Main Level Bedrooms
- 3
- Upper Level Bedrooms
- 2
- Main Level Full Baths
- 2
- Main Level Half Baths
- 1
- Upper Level Full Baths
- 1
- Upper Level Half Baths
- 0
- Half Bathrooms
- 1
- Total Bathrooms
- 4
- Laundry Features
- Laundry Room
- Main Level
Dwelling And Structure
- Construction Type
- Site Built
Square Footage And Levels
- Levels
- One and One Half
- Above Grade Finished Area
- 2535
- Below Grade Finished Area
- 1368
Parking And Garage
- Parking Features
- Attached Garage
Exterior Features
- Construction Materials
- Brick Partial
- Cedar Shake
Lot And Land
- Lot Size Acres
- 0.48
- Lot Size Units
- Acres
Basement And Foundation
- Basement
- Storage Space
- Unfinished
- Walk-Out Access
- Foundation Details
- Basement
Utilities
- Sewer
- Public Sewer
- Septic Installed
- Water Source
- City
Financial Information
- City Taxes Paid To
- Statesville
Zoning And Restrictions
- Zoning
- R10
- Subject To Ccrs
- No
Listed by Jamie Michaud (240-744-6787) · Keller Williams Unified (704-799-3700)
Location
- Address
- 476 Summit Avenue
- City
- Statesville, NC 28677
- Community
- Oakland Heights

Details provided by CANOPYMLS as Distributed by MLS Grid and may not match the public record.
IDX information is provided exclusively for consumers’ personal, non-commercial use only; it may not be used for any purpose other than to identify prospective properties consumers may be interested in purchasing. Data is deemed reliable but is not guaranteed accurate by the MLS GRID. Use of this site may be subject to an end user license agreement.
Based on information submitted to the MLS GRID as of Sep 3, 2026. All data is obtained from various sources and may not have been verified by broker or MLS GRID. Supplied Open House Information is subject to change without notice. All information should be independently reviewed and verified for accuracy. Properties may or may not be listed by the office/agent presenting the information.
Some IDX listings have been excluded from this website.
Any use by you of search facilities of data on the site, other than by a consumer looking to purchase real estate, is prohibited.
DMCA Notice: Palmetto Park Realty respects the intellectual property rights of others. If you believe that your work has been copied in a way that constitutes copyright infringement, please provide our designated agent with written notice containing the following information: (1) identification of the copyrighted work claimed to have been infringed; (2) identification of the material that is claimed to be infringing; (3) your contact information; (4) a statement that you have a good faith belief that use of the material is not authorized; and (5) a statement that the information in the notification is accurate and you are authorized to act on behalf of the copyright owner.
Please send DMCA notices to: hello@palmettopark.com