305 Heritage Circle
Statesville, NC 28625
$124/Sq Ft
Sold
3 bd · 2 ba · 2,173 sqft · $124/sqft
About This Home
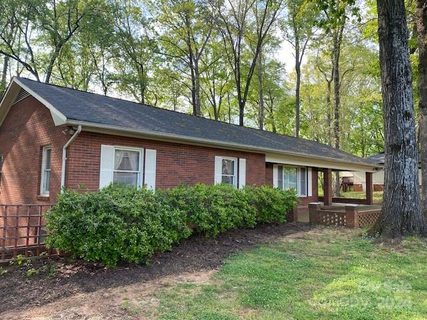
Solid custom-built brick ranch with basement in prime area near Statesville Country Club, East Elementary School, and minutes from the Soccer Complex, Walking Trails, and Greenway. Private lot extends street to street. Gas furnace 2023.
New roof 2022. Living room with original parquet floor and large picture window. 3 Bedrooms, including primary with en suite bath.
Spacious paneled den with fireplace crafted from North Carolina mountain rock overlooks back deck and shady yard. Second den accessed by pocket door could be study, library, or craft room. Kitchen with eating area opens to side screened porch.
Convenient mud room and large laundry near carport. On septic, but city sewer seems to be available. No HOA, but well-kept neighborhood!
Enjoy one-level living with so much potential to make it your own by a little updating and TLC. Offered strictly "as is."
Property history
-
Aug 27, 2026Listed for sale $395,000 ActiveJul 2, 2024
-
Jul 2, 2024Sold $270,000 ClosedListed $295,900 · Oct 18, 2023 258 days on market
-
Apr 25, 2024Price reduced $295,900 ClosedWas $309,000
Show 1 more Show less
-
Oct 18, 2023Previously listed $295,900 Closed
Property Details
Interior Details
- Heating
- Natural Gas
- Flooring
- Carpet
- Parquet
- Sqftmain
- 2173
- Roomcount
- 11
- Sqftlower
- 0
- Sqftthird
- 0
- Sqftupper
- 0
- Bedroommain
- 3
- Fullbathmain
- 2
- Halfbathmain
- 0
- Half Bathrooms
- 0
- Total Bathrooms
- 2
- Window Features
- Window Treatments
- Laundry Features
- Laundry Room
- Main Level
- Sqftunheatedmain
- 0
- Interior Features
- Attic Stairs Pulldown
- Mainlevelgarageyn
- 0
- Sqftunheatedlower
- 0
- Sqftunheatedthird
- 0
- Sqftunheatedtotal
- 810
- Sqftunheatedupper
- 0
- Fireplace Features
- Den
- Gas
- Sqfttotalpropertyhla
- 2173
- Sqftunheatedbasement
- 810
Dwelling And Structure
- Architectural Style
- Ranch
- Traditional
- Accessibility Features
- Two or More Access Exits
Square Footage And Levels
- Levels
- One
- Above Grade Finished Area
- 2173
- Below Grade Finished Area
- 0
Parking And Garage
- Carport Spaces
- 1
- Carport Present
- true
- Parking Features
- Attached Carport
- Driveway
Exterior Features
- Roof
- Shingle
- Construction Materials
- Brick Full
- Patio And Porch Features
- Deck
- Front Porch
- Screened
- Side Porch
Lot And Land
- Lot Features
- Private
- Wooded
- Lot Size Units
- Acres
Basement And Foundation
- Basement
- Exterior Entry
- Unfinished
- Walk-Out Access
- Foundation Details
- Basement
Utilities
- Sewer
- Septic Installed
- Utilities
- Electricity Connected
- Gas
- Water Source
- County Water
Financial Information
- Citytaxespaidto
- Statesville
- Hoasubjecttodues
- No
Zoning And Restrictions
- Zoningspecification
- R15
Listed by Ann Clarke (828-612-3897) · Coldwell Banker Boyd & Hassell (828-322-1005)
Location
- Address
- 305 Heritage Circle
- City
- Statesville, NC 28625
- Community
- Eastbrook
Schools
- Elementary
- East Iredell
- Middle
- East Iredell
- High
- Statesville
School assignments may change. Contact the school district to confirm.

Details provided by CANOPYMLS as Distributed by MLS Grid and may not match the public record.
IDX information is provided exclusively for consumers’ personal, non-commercial use only; it may not be used for any purpose other than to identify prospective properties consumers may be interested in purchasing. Data is deemed reliable but is not guaranteed accurate by the MLS GRID. Use of this site may be subject to an end user license agreement.
Based on information submitted to the MLS GRID as of Jul 3, 2024. All data is obtained from various sources and may not have been verified by broker or MLS GRID. Supplied Open House Information is subject to change without notice. All information should be independently reviewed and verified for accuracy. Properties may or may not be listed by the office/agent presenting the information.
Some IDX listings have been excluded from this website.
Any use by you of search facilities of data on the site, other than by a consumer looking to purchase real estate, is prohibited.
DMCA Notice: Palmetto Park Realty respects the intellectual property rights of others. If you believe that your work has been copied in a way that constitutes copyright infringement, please provide our designated agent with written notice containing the following information: (1) identification of the copyrighted work claimed to have been infringed; (2) identification of the material that is claimed to be infringing; (3) your contact information; (4) a statement that you have a good faith belief that use of the material is not authorized; and (5) a statement that the information in the notification is accurate and you are authorized to act on behalf of the copyright owner.
Please send DMCA notices to: hello@palmettopark.com