198 Carters Farm Drive
Statesville, NC 28625
$272/Sq Ft
Sold
4 bd · 3 ba · 2,517 sqft · $272/sqft
About This Home
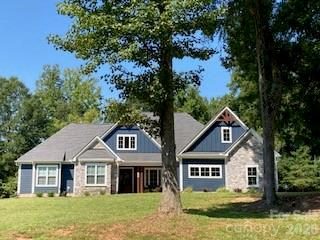
Welcome to this Beautiful 4-bedroom, 3 full bath farmhouse style home located in Statesville, offering the perfect blend of space, comfort, and location with the added benefit of no city taxes. This charming home blends classic farmhouse character with modern comfort. The primary suite is a retreat all to itself in this split bedroom plan.
There are 3 additional bedrooms on the other side of the home with one having its own bath and large closet. This bedroom could be another primary suite if needed. Featuring a large, open kitchen and dining area, this will be the place that friends and family will want to gather.
Enjoy the beautiful family room with large windows looking out to the private backyard, yet convenient to Statesville Country Club. The relaxing screened in porch is where you'll want to sit and enjoy a cozy fire in the outdoor fireplace! Enjoy peaceful country living while still being conveniently close to shopping, dining, and major highways.
A rare opportunity to own a spacious home with timeless appeal and lower county taxes. This home is everything a buyer could want. A side load 3 car garage with its long driveway and a walk in attic complete this fabulous home!
Property history
-
Aug 29, 2026Sold $699,900 ClosedListed $699,900 · Jul 4, 2026 56 days on market
-
Aug 28, 2026Sold $685,000 ClosedListed $699,900 · Jul 4, 2026 55 days on market
-
Jul 16, 2026Went pending $699,900 PendingActive -> Pending
Show 2 more Show less
-
Jul 4, 2026Listed for sale $699,900 Active66 days on market
-
Jul 4, 2026Previously listed $699,900 Closed
Property Details
Interior Details
- Heating
- Central
- Forced Air
- Sqftmain
- 2517
- Roomcount
- 11
- Sqftlower
- 0
- Sqftthird
- 0
- Sqftupper
- 0
- Exclusions
- Full length mirror in primary bath
- bar stools
- Bedroommain
- 4
- Bedroomlower
- 0
- Bedroomthird
- 0
- Bedroomupper
- 0
- Fullbathmain
- 3
- Halfbathmain
- 0
- Fullbathlower
- 0
- Fullbaththird
- 0
- Fullbathupper
- 0
- Halfbathlower
- 0
- Halfbaththird
- 0
- Halfbathupper
- 0
- Half Bathrooms
- 0
- Bedroombasement
- 0
- Bedroomsecondlq
- 0
- Total Bathrooms
- 3
- Fullbathbasement
- 0
- Fullbathsecondlq
- 0
- Halfbathbasement
- 0
- Halfbathsecondlq
- 0
- Laundry Features
- Inside
- Laundry Room
- Main Level
- Sink
- Sqftunheatedmain
- 1588
- Interior Features
- Attic Other
- Attic Walk In
- Cable Prewire
- Entrance Foyer
- Kitchen Island
- Open Floorplan
- Pantry
- Split Bedroom
- Walk-In Closet(s)
- Mainlevelgarageyn
- 1
- Sqftunheatedlower
- 0
- Sqftunheatedthird
- 0
- Sqftunheatedtotal
- 2255
- Sqftunheatedupper
- 667
- Fireplace Features
- Family Room
- Sqfttotalpropertyhla
- 2517
- Sqftunheatedbasement
- 0
- Sqftsecondlivingquarters
- 0
- Sqftsecondlivingquartershla
- 0
Dwelling And Structure
- Architectural Style
- Farmhouse
Square Footage And Levels
- Levels
- One
- Above Grade Finished Area
- 2517
- Below Grade Finished Area
- 0
Parking And Garage
- Parking Features
- Driveway
- Attached Garage
- Garage Faces Side
Exterior Features
- Roof
- Architectural Shingle
- Construction Materials
- Fiber Cement
- Stone Veneer
- Patio And Porch Features
- Covered
- Enclosed
- Front Porch
- Patio
- Screened
Lot And Land
- Lot Features
- Level
- Lot Size Acres
- 1.46
- Lot Size Units
- Acres
Basement And Foundation
- Foundation Details
- Slab
Waterfront And View
- View
- Long Range
- Waterfront Features
- None
Utilities
- Sewer
- Septic Installed
- Utilities
- Cable Available
- Water Source
- County Water
Financial Information
- Citytaxespaidto
- No City Taxes Paid
Zoning And Restrictions
- Zoningspecification
- R20
Listed by Lisa Rosenbaum (704-281-1740) · Carolina Living Real Estate (704-594-3014)
Location
- Address
- 198 Carters Farm Drive
- City
- Statesville, NC 28625
- Community
- Carters Farm
Schools
- Elementary
- East Iredell
- Middle
- East Iredell
- High
- Statesville
School assignments may change. Contact the school district to confirm.

Details provided by CANOPYMLS as Distributed by MLS Grid and may not match the public record.
IDX information is provided exclusively for consumers’ personal, non-commercial use only; it may not be used for any purpose other than to identify prospective properties consumers may be interested in purchasing. Data is deemed reliable but is not guaranteed accurate by the MLS GRID. Use of this site may be subject to an end user license agreement.
Based on information submitted to the MLS GRID as of Aug 29, 2026. All data is obtained from various sources and may not have been verified by broker or MLS GRID. Supplied Open House Information is subject to change without notice. All information should be independently reviewed and verified for accuracy. Properties may or may not be listed by the office/agent presenting the information.
Some IDX listings have been excluded from this website.
Any use by you of search facilities of data on the site, other than by a consumer looking to purchase real estate, is prohibited.
DMCA Notice: Palmetto Park Realty respects the intellectual property rights of others. If you believe that your work has been copied in a way that constitutes copyright infringement, please provide our designated agent with written notice containing the following information: (1) identification of the copyrighted work claimed to have been infringed; (2) identification of the material that is claimed to be infringing; (3) your contact information; (4) a statement that you have a good faith belief that use of the material is not authorized; and (5) a statement that the information in the notification is accurate and you are authorized to act on behalf of the copyright owner.
Please send DMCA notices to: hello@palmettopark.com