107 Twin Lakes Drive
Statesville, NC 28625
Est. $2,501/mo — See my rate
$221/Sq Ft
3 bd · 2 ba · 1,964 sqft · $221/sqft
About This Home
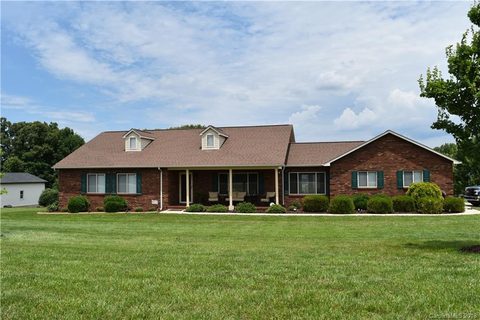
Welcome to your own slice of the countryside! Situated on a spacious corner lot, in the small custom neighborhood of Fort Dobbs Farms. This beautifully renovated all-brick ranch offers the perfect blend of comfort, style, and peaceful country living.
Step inside to a bright, open living room where vaulted ceilings and walls of windows fill the space with an abundance of natural light. Beautiful wood flooring flows throughout the home, complemented by updated lighting and thoughtful renovations that create a warm, inviting atmosphere.
Just beyond the living area, the kitchen is designed for both everyday living and entertaining, featuring granite countertops, rich wood cabinetry, stainless steel appliances, and plenty of workspace.
The spacious primary suite provides a relaxing retreat with a large walk-in closet complete with custom shelving. The fully renovated en-suite bathroom offers a luxurious feel with a double vanity and an oversized tiled walk-in shower featuring a built-in bench. The additional bathroom has also been tastefully updated, making every space feel fresh and move-in ready.
Behind the scenes, this home has been extensively upgraded with crown molding throughout, Hunter ceiling fans, new double insulated double hung windows, a newer Trane HVAC system with replaced ductwork, updated insulation and vapor barrier, and a state-of-the-art Hague whole-house water conditioning system, providing both comfort and peace of mind.
Step outside and enjoy everything this property has to offer. The expansive TREX deck stretches the full length of the home, creating the perfect space for entertaining, grilling, or simply relaxing while taking in the peaceful countryside. Start your mornings watching breathtaking sunrises from the back deck, where you're often treated to beautiful rainbows after a passing rain. As the day winds down, unwind on the covered rocking-chair front porch and enjoy spectacular evening sunsets.
The oversized two-car garage offers plenty of room for vehicles along with a dedicated workshop area complete with shelving and workbenches. A generously sized storage shed in the backyard provides even more space for tools, lawn equipment, or hobbies.
This home truly combines modern updates, functional living spaces, and picturesque outdoor views, making it the perfect place to enjoy the beauty and tranquility of country living.
Property history
-
Aug 4, 2026Went pending $435,000 PendingActive -> Pending
-
Jul 30, 2026Went pending $435,000 PendingStatus: Pending
-
Jul 10, 2026Listed for sale $435,000 Pending60 days on market
Show 2 more Show less
-
Jul 18, 2018Sold $217,000 ClosedListed $229,000 · Jun 11, 2018 37 days on market
-
Jun 11, 2018Previously listed $229,000 Closed
Property Details
Interior Details
- Heating
- Central
- Electric
- Heat Pump
- Main Level Sq Ft
- 1964
- Room Count
- 10
- Main Level Bedrooms
- 3
- Main Level Full Baths
- 2
- Main Level Half Baths
- 0
- Half Bathrooms
- 0
- Total Bathrooms
- 2
- Laundry Features
- Electric Dryer Hookup
- Washer Hookup
- Unheated Main Sq Ft
- 576
- Main Level Garage
- Yes
- Unheated Sq Ft
- 576
Dwelling And Structure
- Architectural Style
- Ranch
- Construction Type
- Site Built
Square Footage And Levels
- Levels
- One
- Above Grade Finished Area
- 1964
Parking And Garage
- Parking Features
- Driveway
- Garage Door Opener
- Garage Faces Side
Exterior Features
- Roof
- Architectural Shingle
- Exterior Features
- Storage
- Construction Materials
- Brick Full
Lot And Land
- Lot Features
- Level
- Lot Size Acres
- 0.85
- Lot Size Units
- Acres
Basement And Foundation
- Foundation Details
- Crawl Space
Utilities
- Sewer
- Septic Installed
- Water Source
- County Water
Financial Information
- City Taxes Paid To
- Salisbury
- Hoa Dues
- No
Zoning And Restrictions
- Zoning
- R20
- Subject To Ccrs
- Yes
Listed by Crystal Ratcliff (704-253-9272) · Castle Gate Real Estate Group LLC (704-533-9387)
Location
- Address
- 107 Twin Lakes Drive
- City
- Statesville, NC 28625
- Community
- Fort Dobbs Farms

Details provided by CANOPYMLS as Distributed by MLS Grid and may not match the public record.
IDX information is provided exclusively for consumers’ personal, non-commercial use only; it may not be used for any purpose other than to identify prospective properties consumers may be interested in purchasing. Data is deemed reliable but is not guaranteed accurate by the MLS GRID. Use of this site may be subject to an end user license agreement.
Based on information submitted to the MLS GRID as of Aug 7, 2026. All data is obtained from various sources and may not have been verified by broker or MLS GRID. Supplied Open House Information is subject to change without notice. All information should be independently reviewed and verified for accuracy. Properties may or may not be listed by the office/agent presenting the information.
Some IDX listings have been excluded from this website.
Any use by you of search facilities of data on the site, other than by a consumer looking to purchase real estate, is prohibited.
DMCA Notice: Palmetto Park Realty respects the intellectual property rights of others. If you believe that your work has been copied in a way that constitutes copyright infringement, please provide our designated agent with written notice containing the following information: (1) identification of the copyrighted work claimed to have been infringed; (2) identification of the material that is claimed to be infringing; (3) your contact information; (4) a statement that you have a good faith belief that use of the material is not authorized; and (5) a statement that the information in the notification is accurate and you are authorized to act on behalf of the copyright owner.
Please send DMCA notices to: hello@palmettopark.com