136 Griffin Street
Stanley, NC 28164
$176/Sq Ft
Sold
3 bd · 3 ba · 2,813 sqft · $176/sqft
About This Home
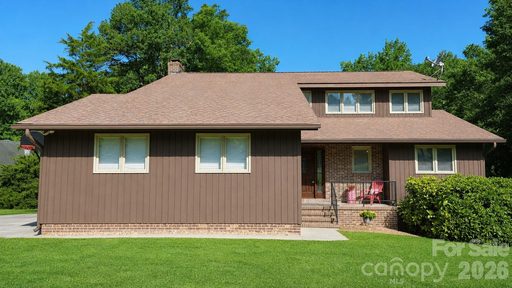
Looking for a home that offers space, privacy, and the perfect setup for entertaining? This one checks all the boxes. Situated on over an acre, the backyard is the star of the show with an 8-foot-deep in-ground pool, diving board, and recent updates including a new pump, sand filter, and cover—just in time to enjoy the season.
Conveniently located just off Hwy 16, you'll have an easy commute to Charlotte and Charlotte Douglas Airport while staying close to everything Lake Norman has to offer, from boating and dining to shopping and recreation.
Inside, you'll find three levels of finished living space. The upper-level third bedroom includes an adjoining bonus room that's perfect for a playroom, teen hangout, home school space, or additional flex area. The finished basement offers even more room to spread out and includes a full bath with direct access from the pool area—ideal for guests coming in from a day by the water. A built-in desk creates the perfect spot for a home office, homework station, or crafting area. The current owners have also made significant investments for peace of mind, including a Dry Pro basement encapsulation system with a transferable lifetime warranty and a radon mitigation system already in place. Homes with this combination of acreage, privacy, pool, flexible living space, and convenient location don't come along often. Come see why this property is the perfect place to call home.
Property history
-
Jul 22, 2026Sold $495,000 ClosedListed $495,000 · Jun 24, 2026 28 days on market
-
Jul 21, 2026Sold $495,000 ClosedListed $495,000 · Jun 24, 2026 27 days on market
-
Jul 1, 2026Went pending $495,000 PendingActive -> Pending
Show 6 more Show less
-
Jun 24, 2026Status changed to Off Market $525,000 Off MarketCanceled -> Off Market
-
Jun 24, 2026Previously listed $495,000 Closed
-
Feb 23, 2026Status changed to Off Market $525,000 Off MarketCanceled -> Off Market
-
Dec 8, 2025Status changed to Canceled $525,000 CanceledOff Market -> Canceled
-
Nov 18, 2025Price reduced $525,000 Off MarketWas $550,000
-
Sep 22, 2025Listed for sale $550,000 Off Market
Property Details
Interior Details
- Heating
- Heat Pump
- Flooring
- Carpet
- Tile
- Vinyl
- Sqftmain
- 1012
- Roomcount
- 14
- Sqftlower
- 0
- Sqftthird
- 0
- Sqftupper
- 1096
- Sqftgarage
- 565
- Bedroommain
- 0
- Bedroomupper
- 3
- Fullbathmain
- 0
- Halfbathmain
- 1
- Door Features
- Sliding Doors
- Fullbathupper
- 2
- Half Bathrooms
- 1
- Total Bathrooms
- 4
- Fullbathbasement
- 1
- Laundry Features
- Main Level
- Mainlevelgarageyn
- 1
- Security Features
- Carbon Monoxide Detector(s)
- Radon Mitigation System
- Smoke Detector(s)
- Sqftunheatedtotal
- 0
- Fireplace Features
- Living Room
- Wood Burning
- Sqfttotalpropertyhla
- 2813
Dwelling And Structure
- Architectural Style
- Traditional
Square Footage And Levels
- Levels
- Two
- Above Grade Finished Area
- 2108
- Below Grade Finished Area
- 705
Parking And Garage
- Parking Features
- Driveway
- Garage Faces Side
Exterior Features
- Roof
- Architectural Shingle
- Construction Materials
- Wood
Lot And Land
- Lot Features
- Cleared
- Wooded
- Lot Size Acres
- 1.21
- Lot Size Units
- Acres
Basement And Foundation
- Basement
- Daylight
- Finished
- Sump Pump
- Walk-Out Access
- Foundation Details
- Basement
Utilities
- Sewer
- Septic Installed
- Water Source
- Well
Financial Information
- Citytaxespaidto
- No City Taxes Paid
- Hoasubjecttodues
- No
Zoning And Restrictions
- Zoningspecification
- R2
Pool And Spa
- Private Pool
- true
- Pool Features
- In Ground
Listed by Tracey Duncan (704-308-6742) · RE/MAX Lifestyle (704-764-1908)
Location
- Address
- 136 Griffin Street
- City
- Stanley, NC 28164
- Community
- Castanea Acres
Schools
- Elementary
- Pinewood Gaston
- Middle
- Stanley
- High
- East Gaston
School assignments may change. Contact the school district to confirm.

Details provided by CANOPYMLS as Distributed by MLS Grid and may not match the public record.
IDX information is provided exclusively for consumers’ personal, non-commercial use only; it may not be used for any purpose other than to identify prospective properties consumers may be interested in purchasing. Data is deemed reliable but is not guaranteed accurate by the MLS GRID. Use of this site may be subject to an end user license agreement.
Based on information submitted to the MLS GRID as of Jul 22, 2026. All data is obtained from various sources and may not have been verified by broker or MLS GRID. Supplied Open House Information is subject to change without notice. All information should be independently reviewed and verified for accuracy. Properties may or may not be listed by the office/agent presenting the information.
Some IDX listings have been excluded from this website.
Any use by you of search facilities of data on the site, other than by a consumer looking to purchase real estate, is prohibited.
DMCA Notice: Palmetto Park Realty respects the intellectual property rights of others. If you believe that your work has been copied in a way that constitutes copyright infringement, please provide our designated agent with written notice containing the following information: (1) identification of the copyrighted work claimed to have been infringed; (2) identification of the material that is claimed to be infringing; (3) your contact information; (4) a statement that you have a good faith belief that use of the material is not authorized; and (5) a statement that the information in the notification is accurate and you are authorized to act on behalf of the copyright owner.
Please send DMCA notices to: hello@palmettopark.com