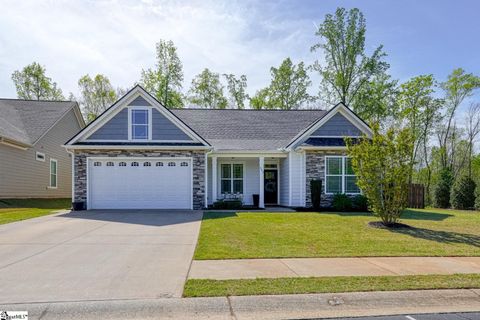
663 Cub Branch Drive
Spartanburg, SC 29301
$175/Sq Ft
Sold
3 bd · 2.5 ba · 2,262 sqft · $175/sqft
HOA & Association
- Pool
- Street Lights
- By-Laws
About This Home
Pool days just got a whole lot easier. This 3-bedroom, 2.5-bath home sits just steps from the community pool, putting warm-weather fun well within reach.
The interior is as versatile as it is comfortable, a bonus flex room gives you the freedom to create the space you actually need, whether that's a home office, creative studio, or quiet retreat. Two dining spaces mean you're always ready, whether it's a relaxed breakfast or a dinner party worth remembering. Curl up by the gas fireplace in the main living area on cooler evenings, and enjoy the generous bedroom spaces that make winding down feel effortless.
An enclosed sunroom adds even more living space to soak in the seasons without stepping outside, while the fully fenced backyard is ready for weekend gatherings, pets, or just a quiet evening under the stars. With both I-85 and I-26 just minutes away, errands, dining out, and everyday adventures are always close at hand.
Property history
-
Jul 22, 2026Sold $395,000 ClosedListed $395,000 · Apr 9, 2026 103 days on market 2 MLS regions
-
Jun 9, 2026Went pending $395,000 PendingActive -> Pending 2 MLS regions
-
May 13, 2026Price reduced $395,000 ActiveWas $400,000 2 MLS regions
-
Apr 9, 2026Previously listed $395,000 Closed2 MLS regions
Property Details
Property Overview
- County
- Spartanburg
- Levels
- One
- Architectural Style
- Craftsman
Interior Details
- Flooring
- Carpet
- Ceramic Tile
- Wood
- Appliances
- Dishwasher
- Microwave
- Electric Water Heater
- Laundry Features
- Sink
- 1st Floor
- Walk-in
- Laundry Room
- Interior Features
- High Ceilings
- Ceiling Smooth
- Tray Ceiling(s)
- Countertops-Solid Surface
- Walk-In Closet(s)
- Split Floor Plan
- Fireplace Features
- Gas Log
Parking And Garage
- Garage Spaces
- 2
- Parking Features
- Attached
- Paved
Exterior Features
- Roof
- Architectural
- Driveway
- Attached
- Paved
- Foundation
- Slab
- Construction
- Concrete
- Stone
Lot And Land
- Lot Features
- 1/2 Acre or Less
- Cul-De-Sac
- Sidewalk
- Few Trees
- Lot Size Acres
- 0.26
Utilities And Systems
- Sewer
- Public Sewer
- Cooling
- Central Air
- Heating
- Electric
- Utilities
- Underground Utilities
- Water Source
- Public
Tax Information
- Annual Tax
- 2028
Community
- Community Features
- Common Areas
- Playground
- Pool
Listed by Walden Lacey of EXP Realty LLC
Location
- Address
- 663 Cub Branch Drive
- City
- Spartanburg, SC 29301
- Community
- Kensington Creek
- County
- Spartanburg
Schools
- Elementary
- West View
- Middle
- Fairfield Middle School
- High
- Dorman
School assignments may change. Contact the school district to confirm.
The information is being provided by Greater Greenville MLS. Information deemed reliable but not guaranteed. Information is provided for consumers’ personal, non-commercial use, and may not be used for any purpose other than the identification of potential properties for purchase. Copyright 2026 Greater Greenville MLS. All Rights Reserved.