603 Virginia Pine Ct
Spartanburg, SC 29306
$179/Sq Ft
Sold
4 bd · 3 ba · 4,247 sqft · $179/sqft
HOA & Association
- Common Area
- Security
- Street Lights
About This Home
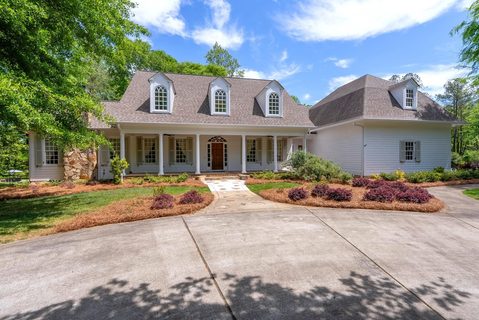
Incredibly charming custom-built home in Carolina Country Club, Spartanburg’s premier gated community. Within the gates of this established private community, this home features beautiful curb appeal, a well-designed floor plan, and distinctive southern architecture. Home sits on a large 1.
38 acre corner lot on quiet cul-de-sac, offering excellent privacy. Main floor features foyer, dining room, parlor/study, amazing family room with wood-paneled high ceilings & fireplace, living room with built-in bookshelves & fireplace, gourmet kitchen with island, barstool seating, stainless steel appliances, powder room, laundry room, and spacious owners suite with walk-in closet, double vanity, jetted tub, & walk-in shower. Second floor offers 3 bedrooms, 2 bathrooms, and huge 21 X 31 recreation room…ideal for playroom, office, or media room!
Also a large walk-in attic and additional storage room. Charming exterior features mature landscaping, front porch, front circular driveway for guests and separate driveway in back for owners. Amazing outdoor spaces includes screen porch with stone fireplace, covered porch, deck, & spacious backyard with lots of privacy.
Three car garage offers plenty of parking & storage space. Quarterly HOA fees cover 24/7 security gated entrance, trash service, common areas, lights, & walking trails. Private Club membership available, offering access to championship 18-hole golf course, clubhouse, tennis, pool, fitness, dining, & social events (membership fees apply).
Don’t miss this wonderful opportunity!
Property history
-
Aug 11, 2026Sold $759,000 ClosedListed $769,000 · Apr 20, 2026 113 days on market
-
Jul 7, 2026Went pending $769,000 PendingActive -> Pending
-
May 14, 2026Price reduced $769,000 ActiveWas $799,000
Show 1 more Show less
-
Apr 20, 2026Previously listed $769,000 Closed
Property Details
Property Overview
- County
- Spartanburg
- Levels
- Two
- Subdivision
- Carolina Country Club
- Approximate Age
- 21-30
- School District
- 6 Sptbg Co
- Architectural Style
- Traditional
Interior Details
- Flooring
- Carpet
- Ceramic Tile
- Hardwood
- Appliances
- Electric Cooktop
- Cooktop
- Dishwasher
- Disposal
- Microwave
- Double Oven
- Wall Oven
- Refrigerator
- Specialty Rooms
- Attic
- Bonus
- Breakfast Area
- Main Fl Master Bedroom
- Office/Study
- Recreation Room
- Window Features
- Window Treatments
- Laundry Features
- 1st Floor
- Electric Dryer Hookup
- Sink
- Washer Hookup
- Interior Features
- Ceiling Fan(s)
- Cable Available
- Cathedral Ceiling(s)
- Ceilings-Some 9 Ft +
- Fireplace(s)
- Walk-In Closet(s)
- Ceiling - Smooth
- Solid Surface Counters
- Bookcases
- Utility Sink
- Open Floorplan
- Pantry
- Fireplace Features
- Outside
Parking And Garage
- Parking Type
- Attached Garage
- Garage Spaces
- 3
- Parking Features
- Attached
- 3 Car Attached
- Garage Door Opener
- Driveway
- Garage
- Garage Faces Side
- Workshop in Garage
Exterior Features
- Roof
- Architectural
- Storage
- Attic
- Garage
- Driveway
- Circular
- Extra Pad
- Paved-Concrete
- Roof Year
- 2016
- Foundation Details
- Crawl Space
- Construction Materials
- HardiPlank Type
- Stone
- Patio And Porch Features
- Deck
- Porch
- Screened
Lot And Land
- Lot Features
- Corner Lot
- Wooded
- Lot Size Acres
- 1.38
Utilities And Systems
- Sewer
- Public Sewer
- Cooling
- Heat Pump
- Multi Units
- Heating
- Heat Pump
- Multi-Units
- Cooling Fuel
- Electricity
- Heating Fuel
- Electricity
- Water Heater
- Gas
- Water Source
- Public
- Garbage Pickup
- Private
Basement
- Finished Sq Ft Below Grade
- 0
Community
- Community Features
- Common Areas
- Gated
- Golf
- Street Lights
- Private Roads
- Planned Social Activities
- Walking Trails
Pool And Spa
- Spa Features
- Bath
Primary Suite
- Features
- Bath - Full
- Double Vanity
- Owner on Main Level
- Shower-Separate
- Tub-Jetted
- Walk-in Closet
Listed by Bryan Pack of Pack and Company Real Estate
Location
- Address
- 603 Virginia Pine Ct
- City
- Spartanburg, SC 29306
- Community
- Carolina Country Club
- County
- Spartanburg
Schools
- Elementary
- Roebuck Pr
- Middle
- Gable Middle
- High
- Dorman High
School assignments may change. Contact the school district to confirm.
SPMLS information is provided exclusively for consumers’ personal, non-commercial use. It may not be used for any purpose other than to identify prospective properties consumers may be interested in purchasing. The data is deemed reliable but is not guaranteed accurate by the MLS.