524 Perrin Drive
Spartanburg, SC 29307
$65/Sq Ft
Sold
5 bd · 3 ba · 3,332 sqft · $65/sqft
About This Home
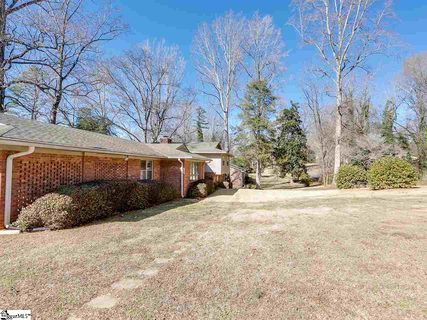
When you arrive at the home you will be amazed at how large the lot is on this tri-level home. It offers lots of parking and a side entry carport. As you enter the home the foyer area offers a slate tile floor and lots of hardwood floors.
The main level of this home has a formal living and dining room, plus a den with wood burning fireplace and lots of custom built in's. As you go up a few short stairs you will see the bedrooms. The master suite offers two large walk in closets, full bath with double vanities.
The bath upstairs offers a laundry shoot that delivers all the dirty clothes to the laundry room. The down stairs of this home is currently used as a in law suite. It offers a separate den with two additional bedrooms and your third full bath.
Spend your evenings over looking your large fenced in back yard from the screened in porch. Call today to see how you can make this your new address.
Property history
-
Aug 17, 2026Listed for sale $369,900 ActiveMay 30, 2018 3 MLS regions
-
Aug 17, 2026Back on market $369,900 ActiveOff Market -> Active
-
Aug 10, 2026Status changed to Off Market $369,900 Off MarketActive -> Off Market 3 MLS regions
Show 6 more Show less
-
Jul 9, 2026Price changed $369,900 ActiveWas $339,900 3 MLS regions
-
Mar 3, 2026Price reduced $339,900 ActiveWas $369,900 3 MLS regions
-
Feb 11, 2026Previously listed $369,900 Off Market2 MLS regions
-
May 30, 2018Sold $218,000 ClosedListed $214,900 · Feb 1, 2018 117 days on market 2 MLS regions
-
Feb 1, 2018Previously listed $214,900 Closed
-
Jan 24, 2018Previously listed $214,900 Closed
Property Details
Property Overview
- County
- Spartanburg
- Levels
- Tri/Split Level
Interior Details
- Flooring
- Carpet
- Wood
- Slate
- Vinyl
- Appliances
- Dishwasher
- Electric Cooktop
- Electric Oven
- Gas Water Heater
- Laundry Features
- In Basement
- Walk-in
- Electric Dryer Hookup
- Laundry Room
- Interior Features
- Ceiling Fan(s)
- Ceiling Blown
- Walk-In Closet(s)
- Laminate Counters
- Fireplace Features
- Wood Burning
- Masonry
Parking And Garage
- Garage Spaces
- 2
- Parking Features
- Attached Carport
- Parking Pad
- Paved
- Carport
Exterior Features
- Roof
- Architectural
- Driveway
- Attached Carport
- Parking Pad
- Paved
- Carport
- Foundation
- Crawl Space
- Slab
- Sump Pump
- Patio Porch
- Screened
- Deck
- Construction
- Vinyl Siding
- Brick Veneer
Lot And Land
- Lot Features
- 1/2 Acre or Less
- Few Trees
- Wooded
Utilities And Systems
- Sewer
- Septic Tank
- Cooling
- Central Air
- Electric
- Heating
- Forced Air
- Natural Gas
- Utilities
- Cable Available
- Water Source
- Public
Tax Information
- Annual Tax
- 1338
Basement
- Basement
- Partially Finished
- Sump Pump
- Walk-Out Access
- Interior Entry
Listed by Pam D Harrison of Keller Williams Realty
Location
- Address
- 524 Perrin Drive
- City
- Spartanburg, SC 29307
- Community
- Hillbrook Forest
- County
- Spartanburg
Schools
- Elementary
- Jesse W Boyd
- Middle
- McCraken
- High
- Spartanburg
School assignments may change. Contact the school district to confirm.
The information is being provided by Greater Greenville MLS. Information deemed reliable but not guaranteed. Information is provided for consumers’ personal, non-commercial use, and may not be used for any purpose other than the identification of potential properties for purchase. Copyright 2018 Greater Greenville MLS. All Rights Reserved.