5 Pine Valley Court
Spartanburg, SC 29376
$216/Sq Ft
Sold
4 bd · 3 ba · 3,164 sqft · $216/sqft
HOA & Association
- Common Area
- Security
- Street Lights
About This Home
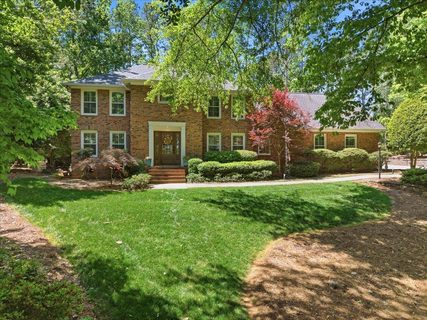
Back on the market at no fault of the seller with a MASSIVE price reduction. You won't find this square footage with the privacy and upgrades this home has anywhere else in the Carolina Country Club! Priced to sell and with home inspection repairs already underway.
Tucked away on a quiet cul-de-sac in the gated community of the Carolina Country Club, this exceptional 3,000-square-foot residence blends luxury with serene privacy. Featuring four spacious bedrooms plus a dedicated office on the main floor, this home is thoughtfully designed for both elegant entertaining and comfortable everyday living. Upon entering the home you’ll find stunning hardwood floors and a state-of-the-art kitchen showcasing premium appliances, custom cabinetry, and sophisticated finishes—perfectly suited for the modern chef.
An eat in kitchen with a large window overlooks your stunning backyard to get your days started. Open to the kitchen are your formal dining room, living room and stunning sunroom that invites the outdoors in. With floor-to-ceiling windows and distinctive brick flooring you’ll find yourself never wanting to leave.
Upstairs, the primary suite offers a true retreat, complete with a spa-inspired en-suite featuring a walk-in shower, double vanities and luxurious in-floor heating for ultimate comfort. Down the hall you’ll find a second full bathroom done in the same luxurious style with a hidden mirror vanity table, in floor heating and LED wall mirror. Your walk in laundry room with storage and 3 additional bedrooms conclude the upstairs of this home.
Just off the 2 car garage wine enthusiasts will appreciate the impressive, climate-controlled wine room, with capacity for over 1,500 bottles—ideal for showcasing and preserving a prized collection. Your fully fenced backyard is its own private oasis with mature trees, and flowering bushes. Spend time by the koi pond or relax under the covered sitting area, designed for year-round enjoyment.
This backyard is everything you dreamed of for Country Club living. This rare offering combines sophistication, tranquility, and premier location—an extraordinary opportunity to experience the finest in Carolina Country Club living.
Property history
-
Sep 29, 2026Sold $684,000 ClosedListed $689,900 · Apr 22, 2026 160 days on market
-
Sep 7, 2026Went pending $689,900 PendingActive -> Pending
-
Aug 18, 2026Price reduced $689,900 ActiveWas $754,000
Show 4 more Show less
-
Aug 12, 2026Back on market $754,000 ActivePending -> Active
-
Aug 3, 2026Went pending $754,000 PendingActive -> Pending
-
Jul 24, 2026Price reduced $754,000 ActiveWas $769,000
-
Apr 22, 2026Previously listed $689,900 Closed
Property Details
Property Overview
- County
- Spartanburg
- Levels
- Two
- Subdivision
- Carolina Country Club
- Approximate Age
- 31-50
- School District
- 6 Sptbg Co
- Architectural Style
- Traditional
- Main Level Bathrooms
- 1
Interior Details
- Flooring
- Ceramic Tile
- Hardwood
- Appliances
- Gas Cooktop
- Dishwasher
- Disposal
- Microwave
- Gas Range
- Refrigerator
- Specialty Rooms
- Bonus
- Breakfast Area
- Office/Study
- Sun Room
- Wine Cellar
- Window Features
- Insulated Windows
- Window Treatments
- Laundry Features
- 2nd Floor
- Electric Dryer Hookup
- Walk-In
- Washer Hookup
- Total Fireplaces
- 1
- Interior Features
- Ceiling Fan(s)
- Fireplace
- Walk-In Closet(s)
- Ceiling - Smooth
- Solid Surface Counters
- Second Staircase
- Open Floorplan
- Pantry
- Main Level Bedrooms
- 0
Parking And Garage
- Parking Type
- Attached Garage
- Garage Spaces
- 2
- Parking Features
- Attached
- 2 Car Attached
- Garage Door Opener
- Driveway
- Garage
- Garage Faces Side
Exterior Features
- Roof
- Architectural
- Storage
- Attic
- Driveway
- Extra Pad
- Paved-Concrete
- Roof Year
- 1.5
- Exterior Features
- Water Feature
- Foundation Details
- Crawl Space
- Construction Materials
- Brick Veneer
- Patio And Porch Features
- Porch
Lot And Land
- Lot Features
- Cul-De-Sac
- Fenced Yard
- Some Trees
- Lot Size Acres
- 0.61
Utilities And Systems
- Sewer
- Public Sewer
- Cooling
- Central Air
- Heating
- Heat Pump
- Cooling Fuel
- Electricity
- Heating Fuel
- Gas - Natural
- Water Heater
- Gas
- Tankless
- Water Source
- Public
- Garbage Pickup
- Private
Security
- Security Features
- Smoke Detector(s)
Community
- Community Features
- Athletic Facilities
- Clubhouse
- Common Areas
- Dock
- Gated
- Golf
- Tennis Court(s)
- Street Lights
- Pool
- Planned Social Activities
- Walking Trails
Primary Suite
- Features
- Bath - Full
- Double Vanity
- Owner on 2nd level
- Shower Only
- Walk-in Closet
Listed by Maegan Watson of Keller Williams on Main
Location
- Address
- 5 Pine Valley Court
- City
- Spartanburg, SC 29376
- Community
- Carolina Country Club
- County
- Spartanburg
Schools
- Elementary
- Roebuck Pr
- Middle
- Gable Middle
- High
- Dorman High
School assignments may change. Contact the school district to confirm.
SPMLS information is provided exclusively for consumers’ personal, non-commercial use. It may not be used for any purpose other than to identify prospective properties consumers may be interested in purchasing. The data is deemed reliable but is not guaranteed accurate by the MLS.