479 Sundown Drive
Spartanburg, SC 29302
$138/Sq Ft
Sold
4 bd · 3 ba · 1,774 sqft · $138/sqft
HOA & Association
About This Home
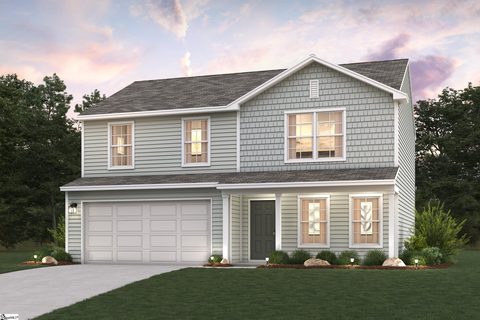
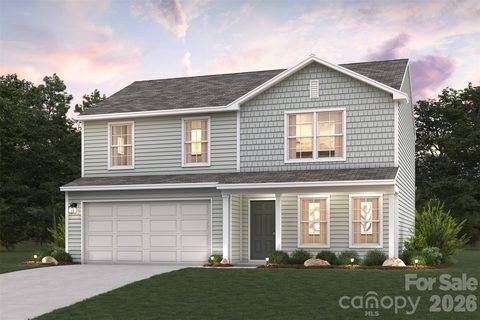
Welcome to your dream home in the Riverdale Hills. The Dupont Plan is a new 2-story home with an open layout that seamlessly connects the Living, Dining, and Kitchen areas, perfect for modern living. The chef’s kitchen features cabinetry, quartz countertops, and stainless steel appliances, including a smooth-top range, microwave hood, and dishwasher.
This thoughtful layout offers a spacious bedroom and a full bathroom on the first floor. The second floor houses the serene primary suite with an ensuite bath, dual vanity sinks, and an expansive walk-in closet. Two additional bedrooms share a stylish full bathroom with a Loft Space ideal for a home office or relaxation area.
A walk-in Laundry room and energy-efficient, low-E, dual-pane windows add practicality. This home also features a two-car garage. A 1-year limited home warranty provides peace of mind.
Property history
-
Aug 26, 2026Sold $244,888 ClosedListed $244,888 · Feb 26, 2026 181 days on market 3 MLS regions
-
Aug 24, 2026Sold $244,888 ClosedListed $244,888 · Feb 26, 2026 179 days on market 3 MLS regions
-
Aug 4, 2026Went pending $244,888 PendingActive -> Pending 3 MLS regions
Show 6 more Show less
-
Jun 3, 2026Price reduced $244,888 ActiveWas $253,358 3 MLS regions
-
Jun 3, 2026Price reduced $244,888 ClosedWas $249,888
-
May 29, 2026Price reduced $253,358 ActiveWas $254,358 3 MLS regions
-
May 22, 2026Price changed $254,358 ActiveWas $251,888 3 MLS regions
-
May 15, 2026Price reduced $251,888 ActiveWas $266,990 3 MLS regions
-
Feb 26, 2026Previously listed $244,888 Closed3 MLS regions
Property Details
Property Overview
- County
- Spartanburg
- Levels
- Two
- Architectural Style
- Traditional
Interior Details
- Flooring
- Carpet
- Vinyl
- Appliances
- Dishwasher
- Other
- Microwave
- Electric Water Heater
- Laundry Features
- 2nd Floor
- Electric Dryer Hookup
- Laundry Room
- Interior Features
- Open Floorplan
- Walk-In Closet(s)
- Pantry
Parking And Garage
- Garage Spaces
- 2
- Parking Features
- Attached
- Paved
Exterior Features
- Roof
- Composition
- Driveway
- Attached
- Paved
- Foundation
- Slab
- Construction
- Vinyl Siding
Lot And Land
- Lot Features
- 1/2 - Acre
- Other
- Lot Size Acres
- 0.18
Utilities And Systems
- Sewer
- Public Sewer
- Cooling
- Electric
- Heating
- Electric
- Water Source
- Public
Tax Information
- Annual Tax
- 0
Primary Suite
- Features
- Double Sink
- Walk-in Closet
Listed by Julie Mercer of WJH LLC
Location
- Address
- 479 Sundown Drive
- City
- Spartanburg, SC 29302
- Community
- Riverdale Hills
- County
- Spartanburg
Schools
- Elementary
- Ep Todd
- Middle
- Carver
- High
- Spartanburg
School assignments may change. Contact the school district to confirm.
The information is being provided by Greater Greenville MLS. Information deemed reliable but not guaranteed. Information is provided for consumers’ personal, non-commercial use, and may not be used for any purpose other than the identification of potential properties for purchase. Copyright 2026 Greater Greenville MLS. All Rights Reserved.