445 Connecticut Avenue
Spartanburg, SC 29302-2159
$119/Sq Ft
Sold
4 bd · 3 ba · 3,900 sqft · $119/sqft
About This Home
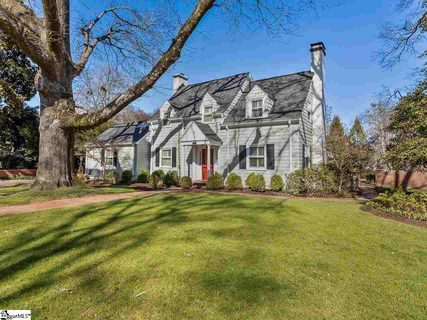
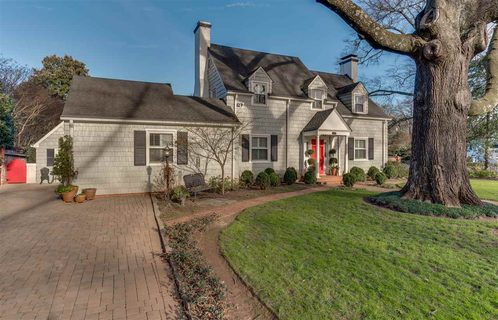
This lovely Converse Heights home has 2 very desirable features – a double garage and a main floor master bedroom. There are 3 bedrooms and 2 full baths on the second floor, new windows throughout the entire house, a huge sunroom with hardwood floors that looks out to a professionally landscaped back yard, a formal living room with fireplace, a large formal dining room with built in corner cabinet, an updated kitchen with granite countertops and stainless appliances, a big laundry room with 3 closets and a playroom or office over the laundry room. The basement has a conditioned storage room perfect for out of season clothes and seasonal decorations.
Located on a corner lot, there is a front driveway and a back driveway leading to the garage through an electronic gate. Immaculate home ready for new owner!
Property history
-
Aug 3, 2026Price reduced $725,000 ActiveWas $750,000 2 MLS regions
-
May 25, 2026Price reduced $750,000 ActiveWas $799,000 2 MLS regions
-
Apr 30, 2026Price reduced $799,000 ActiveWas $849,000 2 MLS regions
Show 6 more Show less
-
Apr 17, 2026Price reduced $849,000 ActiveWas $899,000 2 MLS regions
-
Mar 31, 2026Listed for sale $750,000 ActiveOct 17, 2016 2 MLS regions
-
May 1, 2020Sold $499,900 ClosedListed $499,000 · Feb 24, 2020 66 days on market
-
Feb 24, 2020Previously listed $499,000 Closed
-
Oct 17, 2016Sold $462,500 ClosedListed $475,000 · Jan 19, 2016 272 days on market
-
Jan 19, 2016Previously listed $475,000 Closed
Property Details
Property Overview
- County
- Spartanburg
- Levels
- Two
- Subdivision
- Converse Heights
- Approximate Age
- 50+
- School District
- 7 Sptbg Co
- Architectural Style
- Traditional
- Main Level Bedrooms
- 1
- Main Level Bathrooms
- 1
Interior Details
- Flooring
- Carpet
- Hardwood
- Pine
- Appliances
- Range
- Dishwasher
- Disposal
- Microwave
- Cooktop
- Washer
- Convection Oven
- Electric Oven
- Built-In Range
- Self Cleaning Oven
- Specialty Rooms
- Attic
- Breakfast Area
- Main Fl Master Bedroom
- Sun Room
- Workshop
- Window Features
- Insulated Windows
- Tilt-Out
- Window Treatments
- Interior Features
- Ceiling Fan(s)
- Cable Available
- High Ceilings
- Fireplace
- Ceiling - Smooth
- Solid Surface Counters
- Bookcases
- Utility Sink
- Fireplace Features
- Gas Log
Parking And Garage
- Garage Spaces
- 2
- Parking Features
- Detached
- Garage
- Garage Door Opener
- Yard Door
Exterior Features
- Roof
- Architectural
- Storage
- Attic
- Basement
- Garage
- Driveway
- Extra Pad
- Paved-Asphalt
- Exterior Features
- Sprinkler System
- Foundation Details
- Basement
- Construction Materials
- Wood Siding
- See Remarks
- Patio And Porch Features
- Patio
Lot And Land
- Lot Features
- Corner Lot
- Level
- Sidewalk
- Many Trees
- Fenced Yard
- Lot Dimensions
- 106x200
Utilities And Systems
- Sewer
- Public Sewer
- Cooling
- Central Air
- Heat Pump
- Heating
- Forced Air
- Heat Pump
- Gas Company
- PNG
- Cooling Fuel
- Electricity
- Heating Fuel
- Gas - Natural
- Water Heater
- Electric
- Water Source
- Public
- Water Company
- Sptbg
- Garbage Pickup
- Public
- Electric Company
- Duke
Basement
- Basement
- Partially Finished
- Finished Sq Ft Below Grade
- 0
Security
- Security Features
- Smoke Detector(s)
Primary Suite
- Features
- Double Vanity
- Bath - Full
- Shower Only
- Owner on Main Level
Listed by Frances Little of Coldwell Banker Caine Real Est
Location
- Address
- 445 Connecticut Avenue
- City
- Spartanburg, SC 29302-2159
- Community
- Converse Heights
- County
- Spartanburg
Schools
- Elementary
- Pine Street
- Middle
- Mccracken
- High
- Spartanburg
School assignments may change. Contact the school district to confirm.
SPMLS information is provided exclusively for consumers’ personal, non-commercial use. It may not be used for any purpose other than to identify prospective properties consumers may be interested in purchasing. The data is deemed reliable but is not guaranteed accurate by the MLS.