318 Ashwick Court
Spartanburg, SC 29301-9999
$123/Sq Ft
Sold
5 bd · 4 ba · 5,544 sqft · $123/sqft
About This Home
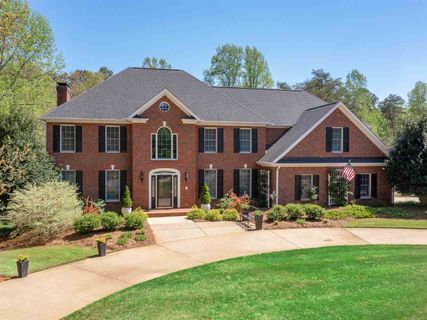
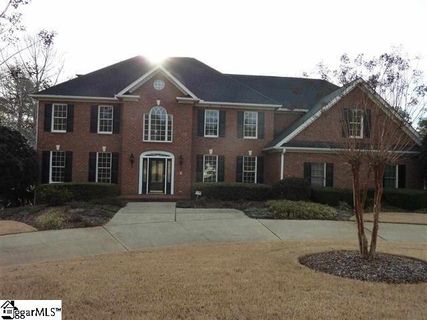
Meticulously cared for elegant 5 bedroom 4.5 bath home tucked away in a Private and Safe gated community where lakes and nature abound, yet only 5 minutes to Spartanburg’s Main Shopping area and I-26 for quick access to the entire Upstate. Located on a private cul-de-sac backing towards a creek with manicured landscaping and wooded area just perfect for pets, children, and entertaining, this home presents a grand welcome for your guests.
. . .
Greeting them is a convenient circular driveway providing perfect symmetry for an impressive view from the street. Upon entering the 20 foot 2-story foyer you can feel the positive energy of natural light flowing from the generous windows offering gorgeous views of the well cared for grounds. .
. . The Upgrades and Details that grace every room of this home are simply too numerous to mention so be sure to ask for the feature sheet created just for this home.
Hardwood or Ceramic Tile Floors, Base Board and Crown Molding, Built-in Cabinetry with Accent Lighting, Chair Rails, and Upgraded Lighting are just the beginning features this home offers. . .
. Formal rooms include Living and Dining rooms with a wet bar complete with beverage chiller and accent lighting that also serves the main living area of the home. The main living area gives wall to wall views of the expansive and lush backyard including access to a large deck.
Paired with the gas fireplace and gorgeous white built in shelving bathed in natural light, this space is the perfect place to relax after a long day outside the home. . .
. With large windows open to the backyard, the kitchen always remains bright and cheerful. A large breakfast area; expansive granite counters; smooth top cooking island; upgraded newer appliances with wall oven and convection oven/microwave; beautiful tile back splash; and a very large food pantry gives this space cheerful ambiance for the entire family.
The walk-in laundry room offers attractive white cabinetry with a utility sink and maintains space for hanging clothes. . .
. A large private master suite with a romantic sitting area, a gas fireplace allows for warmth to take hold of the entire room, and the white built-in cabinetry is extensive. The master bath is grand with double vanity sinks, door to door mirrors, large closet, separate walk-in shower, and a garden jetted tub for the perfect escape.
Three other bedrooms upstairs have private bathroom access with consistent high end finishings. . .
. The living area on the lower level of the home offers the third gas fireplace and continues the high end finishings found throughout the other levels of the home including a fifth bedroom, full bathroom, and ability to install a kitchenette. Even the workshop has baseboard molding and offers a garage style door, epoxy finished floor, wiring for a generator, and access to a storage room and walk-in crawl space.
Currently being used as an art studio is a large room perfect for an office or guest suite with a separate entry door to the wrap around paved concrete driveway. . .
. The landscaping has been redesigned to give beauty at each season and additional privacy. A cleared wooded area gives increased visibility to the wildlife in the backyard and the perfect environment to relax at the picnic table, or gaze at the stars from the stone block fire pit perfect for entertaining or romantic nights at home.
The lower level patio below the deck can be enjoyed rain or shine as a shaded and cool relaxing space for outdoor dinners. . .
. The Shadow Lakes Community includes: an attended guard house for privacy and safety, lakes for fishing and quiet boating, walking trails and parks for relaxing, tennis and basketball courts for exercise, and a pavilion with kitchen for private and community events. .
. .Get the privacy of acreage with all the convenience of city amenities nearby.
Property history
-
Jul 22, 2026Price reduced $729,900 ActiveWas $755,900 2 MLS regions
-
Jun 5, 2026Back on market $755,900 ActiveOff Market -> Active
-
Jun 4, 2026Price changed $755,900 ActiveWas $749,900 2 MLS regions
-
May 23, 2026Status changed to Off Market $749,900 Off MarketActive -> Off Market 2 MLS regions
-
May 3, 2026Price reduced $749,900 ActiveWas $765,000 2 MLS regions
-
Mar 2, 2026Price reduced $765,000 ActiveWas $784,000 2 MLS regions
-
Feb 25, 2026Back on market $784,000 ActivePending -> Active 2 MLS regions
-
Feb 8, 2026Went pending $784,000 PendingActive -> Pending 2 MLS regions
-
Apr 24, 2025Listed for sale $729,900 Active459 days on market 2 MLS regions
-
Jun 15, 2021Sold $679,900 ClosedListed $679,900 · Apr 16, 2021 60 days on market
-
Apr 16, 2021Previously listed $679,900 Closed
-
Dec 8, 2015Sold $387,000 ClosedListed $399,500 · Aug 12, 2015 117 days on market 2 MLS regions
-
Aug 12, 2015Previously listed $399,500 Closed2 MLS regions
Property Details
Property Overview
- County
- Spartanburg
- Levels
- Two
- Subdivision
- Shadow Lakes
- Approximate Age
- 21-30
- School District
- 6 Sptbg Co
- Architectural Style
- Traditional
- Main Level Bathrooms
- 1
Interior Details
- Flooring
- Carpet
- Ceramic Tile
- Concrete
- Hardwood
- Appliances
- Double Oven
- Dishwasher
- Disposal
- Microwave
- Refrigerator
- Cooktop
- Electric Cooktop
- Convection Oven
- Electric Oven
- Wall Oven
- Self Cleaning Oven
- Specialty Rooms
- Breakfast Area
- Guest Accomodations
- Office/Study
- Workshop
- Other/See Remarks
- Window Features
- Insulated Windows
- Window Treatments
- Interior Features
- Ceiling Fan(s)
- Central Vacuum
- Cable Available
- Cathedral Ceiling(s)
- High Ceilings
- Attic Stairs Pulldown
- Fireplace
- Fireplace(s)
- Walk-In Closet(s)
- Soaking Tub
- Wet Bar
- Ceiling - Smooth
- Solid Surface Counters
- Entrance Foyer
- Second Staircase
- Bookcases
- Utility Sink
- In-Law Floorplan
- Fireplace Features
- Gas Log
Parking And Garage
- Garage Spaces
- 3
- Parking Features
- Attached
- Garage
- See Remarks
- Garage Door Opener
- Garage Faces Side
- Yard Door
Exterior Features
- Roof
- Architectural
- Storage
- Attic
- Basement
- Garage
- Other/See Remarks
- Driveway
- Circular
- Extra Pad
- Paved-Concrete
- Exterior Features
- Sprinkler System
- Foundation Details
- Basement
- Construction Materials
- Brick Veneer
- Patio And Porch Features
- Deck
- Patio
- Porch
Lot And Land
- Lot Features
- Cul-De-Sac
- Level
- Wooded
- See Remarks
- Many Trees
- Underground Utilities
- Lot Size Acres
- 0.8
Utilities And Systems
- Sewer
- Septic Tank
- Cooling
- Central Air
- Heating
- Forced Air
- Gas Company
- PNG
- Cooling Fuel
- Electricity
- Heating Fuel
- Gas - Natural
- Water Heater
- Gas
- Water Source
- Public
- Water Company
- SPBG
- Garbage Pickup
- Private
- Electric Company
- Duke
Basement
- Basement
- Finished
- Full
- Walk-Out Access
- Finished Sq Ft Below Grade
- 577
Security
- Security Features
- Smoke Detector(s)
Community
- Community Features
- Clubhouse
- Common Areas
- Gated
- Tennis Court(s)
- Water Access
- Street Lights
- Playground
- Planned Social Activities
- Walking Trails
- Private Roads
Pool And Spa
- Spa Features
- Bath
Primary Suite
- Features
- Sitting Room
- Double Vanity
- Bath - Full
- Shower-Separate
- Tub-Garden
- Tub-Separate
- Tub-Jetted
- Walk-in Closet
- Other/See Remarks
- Owner on 2nd level
Listed by Robert Turchetta of Brand Name Real Estate Upstate
Location
- Address
- 318 Ashwick Court
- City
- Spartanburg, SC 29301-9999
- Community
- Shadow Lakes
- County
- Spartanburg
Schools
- Elementary
- Westview
- Middle
- Dawkins Middle
- High
- Dorman High
School assignments may change. Contact the school district to confirm.
SPMLS information is provided exclusively for consumers’ personal, non-commercial use. It may not be used for any purpose other than to identify prospective properties consumers may be interested in purchasing. The data is deemed reliable but is not guaranteed accurate by the MLS.
Free account needed — create one to continue viewing homes.
Members see everything — free👋 Still browsing Shadow Lakes?
See everything on 318 Ashwick Court
Full photos, price history, and every active & pending home in Shadow Lakes with a free account.
1 / 36- ✓ Full price & tax history for this home
- ✓ Every active & pending Shadow Lakes listing
- ✓ Price-drop & new-listing alerts — you control them
Palmetto Park Realty Team
Check your messages
Enter your 6-digit code
We sent a code to .
You're in — want text alerts too?
Verify your number and we'll text you price drops and new Shadow Lakes listings. 1–2 texts a month, stop anytime.
You're in
Enjoy full access to 318 Ashwick Court and every home on Palmetto Park.