131 Woodridge Lot 147 Drive
Spartanburg, SC 29301
$139/Sq Ft
Sold
4 bd · 3 ba · 4,313 sqft · $139/sqft
HOA & Association
- Common Area
- Street Lights
About This Home
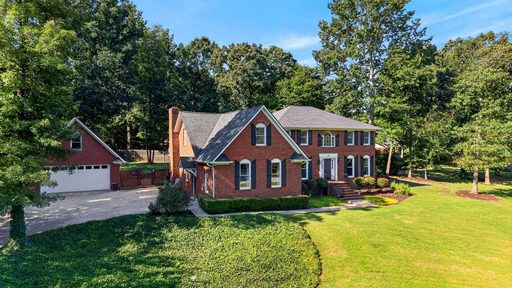
Welcome home to this truly unique, fully renovated custom brick home in the highly sought-after Woodridge subdivision on Spartanburg’s desirable Westside! Known for its distinctive custom homes, mature setting, and unbeatable convenience, Woodridge puts you just minutes from I-85, I-26, shopping, dining, grocery stores, medical facilities, and everyday conveniences, while also offering easy access to the historic Wadsworth Trail and the YMCA. This impressive home offers an abundance of space for everyday living, entertaining, working from home, hosting overnight guests, and enjoying time together.
With multiple living areas, a main-level guest bedroom, oversized Flex room, detached heated garage with finished loft space, expansive deck, brick patio, and fenced backyard, this is an impressive home! Step inside the welcoming foyer where rich hardwood floors, decorative lighting, and a beautiful wrought-iron staircase immediately showcase the character of the home. Hardwood flooring extends throughout most of the main level and into the upstairs hallway.
To the right, the formal living room features built-in bookcases and offers the flexibility to serve as a sitting room, library, or private home office. The spacious formal dining room features decorative chair molding and flows directly into the beautifully renovated kitchen. The kitchen has been thoughtfully updated with granite countertops, backsplash, stainless steel appliances, a gas range, generous cabinetry, bar seating, ample prep space, and a spacious breakfast area overlooking the private fenced backyard.
A main-level bedroom with built-in bookcases and nearby full bathroom provides an ideal setup for overnight guests or anyone who prefers to avoid stairs. The walk-in laundry provides additional storage. The light-filled family room is surrounded by a wall of windows and features a wood-burning fireplace with direct access to the massive rear deck.
Step outside and choose your favorite place to unwind or entertain—from the expansive deck overlooking the fenced backyard to the charming brick-paved patio with water fountain that creates a more intimate outdoor setting. One of the most unique features of this home is the incredible additional den and recreational space just off the family room. The former attached garage has been transformed into an impressive gathering space and is a favorite of the current owners.
Rich wood accents, a stunning coffered ceiling, bar area, and massive gas-log fireplace give this room tremendous character and make it perfect for game nights, entertaining, watching the big game, or simply spending time together. Upstairs, the spacious primary suite features hardwood floors, a walk-in closet, and a beautifully updated bathroom with double vanities, a modern soaking tub, a separate shower, and striking black fixtures. Two additional bedrooms share another updated full bathroom featuring a new vanity and tile flooring.
The massive Flex room offers endless possibilities as a home gym, playroom, media room, hobby space, additional bedroom, or combination of uses. The detached garage adds another level of versatility. In addition to parking, storage, or workshop space, the garage is heated and features a finished loft above that is heated and cooled—an ideal private home office, studio, hobby room, or retreat away from the main house.
There is also space beside it to discreetly store a utility trailer, keeping it conveniently accessible yet out of sight. Major improvements include new roof in 2018 and in 2023 an upgraded Daikin Aurora high-efficiency heat pump with an inverter-driven communicating split system designed for improved energy efficiency. An electric vehicle charger has also been added.
From its custom details and renovated interior recreational spaces, detached garage, fenced backyard, and prime Westside Spartanburg location, this home offers the space, character, and versatility that are increasingly hard to find!
Property history
-
Oct 29, 2026Sold $599,900 ClosedListed $599,900 · Oct 5, 2026 24 days on market
-
Oct 11, 2026Went pending $599,900 PendingActive -> Pending
-
Oct 5, 2026Previously listed $599,900 Closed
Property Details
Property Overview
- County
- Spartanburg
- Levels
- Two
- Subdivision
- Woodridge
- Approximate Age
- 31-50
- School District
- 6 Sptbg Co
- Architectural Style
- Traditional
- Main Level Bathrooms
- 1
Interior Details
- Flooring
- Ceramic Tile
- Hardwood
- Appliances
- Dishwasher
- Microwave
- Electric Oven
- Gas Range
- Built-In Range
- Range
- Refrigerator
- Washer
- Specialty Rooms
- Attic
- Bonus
- Breakfast Area
- Guest Accomodations
- Media Room/Home Theater
- Office/Study
- Recreation Room
- Workshop
- Laundry Features
- 1st Floor
- Electric Dryer Hookup
- Walk-In
- Washer Hookup
- Total Fireplaces
- 2
- Interior Features
- Ceiling Fan(s)
- Cathedral Ceiling(s)
- Attic Stairs Pulldown
- Fireplace
- Fireplace(s)
- Walk-In Closet(s)
- Ceiling - Smooth
- Laminate Counters
- Bookcases
- Coffered Ceiling(s)
- Walk-In Pantry
- Fireplace Features
- Gas Log
- Main Level Bedrooms
- 1
Parking And Garage
- Parking Type
- Detached Garage
- Garage Spaces
- 2
- Parking Features
- Detached
- Detached Garage - 1-2 Car
- Garage Door Opener
- Driveway
- Garage
Exterior Features
- Roof
- Architectural
- Storage
- Attic
- Garage
- Driveway
- Extra Pad
- Paved-Concrete
- Roof Year
- 2018
- Exterior Features
- Sprinkler System
- Foundation Details
- Crawl Space
- Construction Materials
- Brick Veneer
- Patio And Porch Features
- Deck
- Patio
Lot And Land
- Lot Features
- Corner Lot
- Fenced Yard
- Level
- Some Trees
- Underground Utilities
- Lot Dimensions
- 101x36x216x140x238
- Lot Size Acres
- 0.71
Utilities And Systems
- Sewer
- Septic Tank
- Cooling
- Multi Units
- Other
- Heating
- Multi-Units
- Gas Company
- PNG
- Cooling Fuel
- Electricity
- Heating Fuel
- Gas - Natural
- Water Heater
- Electric
- Water Source
- Public
- Water Company
- Spartanbur
- Garbage Pickup
- Private
- Electric Company
- Duke
Security
- Security Features
- Smoke Detector(s)
Community
- Community Features
- Common Areas
- Street Lights
- Playground
- Walking Trails
Primary Suite
- Features
- Bath - Full
- Double Vanity
- Owner on 2nd level
- Shower-Separate
- Tub-Garden
- Tub-Separate
- Walk-in Closet
Listed by Tasha Ellison of Ellison Real Estate Co. LLC
Location
- Address
- 131 Woodridge Lot 147 Drive
- City
- Spartanburg, SC 29301
- Community
- Woodridge
- County
- Spartanburg
Schools
- Elementary
- Westview
- Middle
- Dawkins Middle
- High
- Dorman High
School assignments may change. Contact the school district to confirm.
SPMLS information is provided exclusively for consumers’ personal, non-commercial use. It may not be used for any purpose other than to identify prospective properties consumers may be interested in purchasing. The data is deemed reliable but is not guaranteed accurate by the MLS.