131 Woodridge Drive
Spartanburg, SC 29301
Est. $3,673/mo — See my rate
$150/Sq Ft
4 bd · 3 ba · 4,219 sqft · $150/sqft
HOA & Association
- Electricity
- Street Lights
- Restrictive Covenants
About This Home
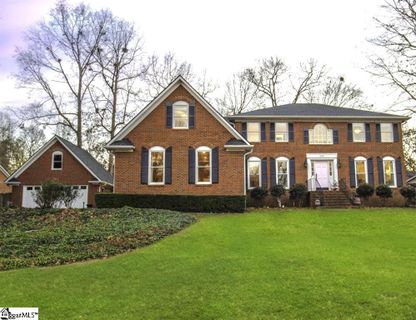
Recently Appraised at $700,000 — Offered Well Below Value At the crest of a manicured corner lot in Woodridge, this distinguished brick colonial makes a quiet yet commanding statement. Timeless in architecture and thoughtfully reimagined for modern living, this 4,300+square-foot residence offers a rare balance of scale, warmth, and sophistication. A soaring two-story foyer sets the tone — airy, refined, and welcoming.
Throughout the home, rich textures and curated updates complement its classic character. The kitchen is both beautiful and purposeful: granite surfaces, gas range, custom spice cabinetry, walk-in pantry, and a dedicated coffee bar create a space designed for daily ritual and effortless entertaining. Morning light pours through the picture window, illuminating the breakfast area and overlooking the private, fenced terrace beyond.
Gathering spaces feel intentional and layered. The formal living room, anchored by a wood-burning fireplace, flows naturally for conversation and celebration. Just beyond, the dramatic family room offers vaulted ceilings, exposed beams, solid wood walls, hidden storage, and a bespoke built-in bar.
A striking granite mantel frames the gas fireplace — creating an atmosphere that feels both elevated and intimate. The main level also includes a full bath, formal dining room, and a versatile bedroom or study with custom cabinetry. Upstairs, the owner’s suite serves as a true retreat.
The spa-inspired bath features dual vanities, a sculptural soaking tub, expansive shower, and walk-in closet — designed for comfort without compromise. Two additional bedrooms with walk-in closets and an expansive flex space provide options for media, fitness, guests, or a fifth bedroom. Additional features include: –Heated and cooled room over the garage – Workshop space and electric garage heater – EV charging station – Ring security and keyless entry – Fenced backyard with like-new storage - Energy efficient inverter HVAC new in 2023 A rare opportunity to own a home that feels both distinguished and deeply livable.
Property history
-
Jun 15, 2026Price reduced $634,900 ActiveWas $649,900
-
Jun 13, 2026Price reduced $634,900 ActiveWas $649,900
-
May 10, 2026Price changed $649,900 ActiveWas $649,000
-
May 9, 2026Price reduced $649,000 ActiveWas $675,000
-
May 9, 2026Price reduced $649,900 ActiveWas $675,000
-
Apr 7, 2026Price reduced $675,000 ActiveWas $695,000
-
Mar 30, 2026Price reduced $675,000 ActiveWas $685,000
-
Mar 13, 2026Price reduced $685,000 ActiveWas $695,000
-
Mar 8, 2026Listed for sale $634,900 Active141 days on market 2 MLS regions
Property Details
Property Overview
- County
- Spartanburg
- Levels
- Two
- Architectural Style
- Colonial
Interior Details
- Flooring
- Ceramic Tile
- Wood
- Appliances
- Dishwasher
- Disposal
- Refrigerator
- Electric Cooktop
- Electric Water Heater
- Laundry Features
- 1st Floor
- Walk-in
- Electric Dryer Hookup
- Washer Hookup
- Interior Features
- Bookcases
- Ceiling Fan(s)
- Countertops-Solid Surface
- Walk-In Closet(s)
- Fireplace Features
- Gas Log
Parking And Garage
- Garage Spaces
- 2
- Parking Features
- Attached
- Paved
Exterior Features
- Roof
- Architectural
- Driveway
- Attached
- Paved
- Foundation
- Crawl Space
- Patio Porch
- Deck
- Construction
- Brick Veneer
Lot And Land
- Lot Features
- 1/2 - Acre
- Corner Lot
- Sloped
- Few Trees
- Lot Size Acres
- 0.71
Utilities And Systems
- Sewer
- Septic Tank
- Cooling
- Electric
- Heating
- Natural Gas
- Utilities
- Cable Available
- Water Source
- Public
Tax Information
- Annual Tax
- 3215
Listed by Sara Lyme of Keller Williams Realty
Location
- Address
- 131 Woodridge Drive
- City
- Spartanburg, SC 29301
- Community
- Woodridge
- County
- Spartanburg
Schools
- Elementary
- Other
- Middle
- Fairforest
- High
- Dorman
School assignments may change. Contact the school district to confirm.
The information is being provided by Greater Greenville MLS. Information deemed reliable but not guaranteed. Information is provided for consumers’ personal, non-commercial use, and may not be used for any purpose other than the identification of potential properties for purchase. Copyright 2026 Greater Greenville MLS. All Rights Reserved.
Free account needed — create one to continue viewing homes.
Members see everything — free👋 Still browsing Woodridge?
See everything on 131 Woodridge Drive
Full photos, price history, and every active & pending home in Woodridge with a free account.
 1 / 26
- ✓ Full price & tax history for this home
- ✓ Every active & pending Woodridge listing
- ✓ Price-drop & new-listing alerts — you control them
Palmetto Park Realty Team
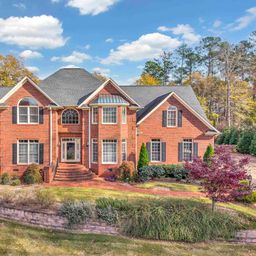 $750K
$750K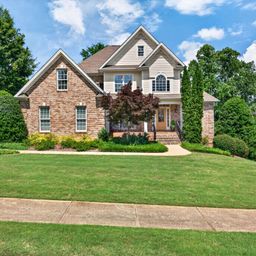 $725K
$725K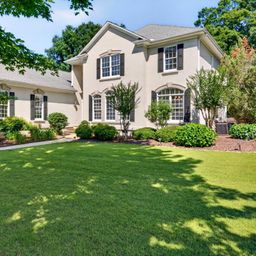 $675K
$675K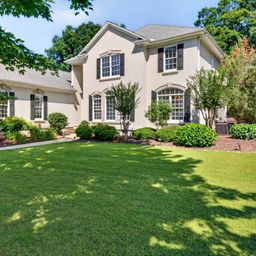 $675K
$675K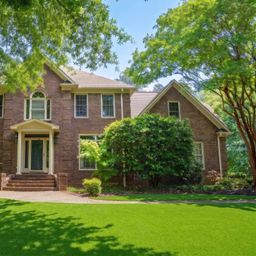 $675K
$675K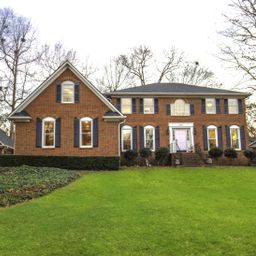 $635K
$635KCheck your messages
Enter your 6-digit code
We sent a code to .
You're in — want text alerts too?
Verify your number and we'll text you price drops and new Woodridge listings. 1–2 texts a month, stop anytime.
You're in
Enjoy full access to 131 Woodridge Drive and every home on Palmetto Park.