1049 Otis Boulevard
Spartanburg, SC 29302
$279/Sq Ft
Sold
5 bd · 3 ba · 4,028 sqft · $279/sqft
About This Home
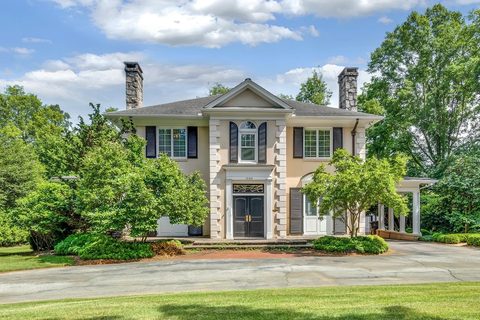
Timeless elegance in CONVERSE HEIGHTS neighborhood. This distinguished home built in 1935 features over 4000 square feet of classic architecture, gracious living spaces and exceptional charm. A circular drive and covered porte cochere create a welcoming first impression of this lovely home situated on a large lot measuring .
62 acres. Inside you will find a spacious formal living room, an oversized formal dining room ideal for entertaining, and a warm, inviting den with fireplace. The music room/library opens to a covered outdoor living space complete with ceiling fan, heater, fireplace and ambient lighting.
Rich architectural details abound, including five fireplaces that add warmth and character throughout the home. The expansive kitchen features abundant workspace, a breakfast area that also opens out to the covered porch. With 5 bedrooms and 3 full bathrooms on the second level there is plenty of room for family and guests.
The primary suite suite includes a beautifully appointed bath designed for spa like relaxation and renewal. Additional highlights include a charming screened porch accessed from the living room, a detached triple car garage, a basement recreation room complete with pool and ping-pong tables - plus ample storage, and a whole house generator. Combining historic charm with generous proportions and an unbeatable location, this exceptional property presents a rare opportunity to own a landmark home in one of the Eastside's most desirable neighborhoods.
Property history
-
Jul 24, 2026Sold $1,125,000 ClosedListed $1,150,000 · Jun 2, 2026 52 days on market
-
Jun 8, 2026Went pending $1,150,000 PendingActive -> Pending
-
Jun 2, 2026Previously listed $1,150,000 Closed
Property Details
Property Overview
- County
- Spartanburg
- Levels
- Two
- Subdivision
- Converse Heights
- Approximate Age
- 50+
- School District
- 7 Sptbg Co
- Architectural Style
- Traditional
- Main Level Bedrooms
- 0
- Main Level Bathrooms
- 0
Interior Details
- Flooring
- Ceramic Tile
- Hardwood
- Marble
- Stone
- Appliances
- Down Draft
- Gas Cooktop
- Dishwasher
- Disposal
- Microwave
- Electric Oven
- Self Cleaning Oven
- Wall Oven
- Refrigerator
- Wine Cooler
- Door Features
- Windows - Tilt
- Specialty Rooms
- Attic
- Breakfast Area
- Office/Study
- Window Features
- Insulated Windows
- Windows - Tilt
- Window Treatments
- Laundry Features
- 2nd Floor
- Electric Dryer Hookup
- Sink
- Stackable Accommodating
- Walk-In
- Washer Hookup
- Total Fireplaces
- 5
- Interior Features
- Cable Available
- Attic Stairs Pulldown
- Fireplace(s)
- Walk-In Closet(s)
- Ceiling - Smooth
- Solid Surface Counters
- Bookcases
- Utility Sink
- Pantry
- Fireplace Features
- Windows - Tilt
- Gas Log
Parking And Garage
- Parking Type
- Detached Garage
- Garage Spaces
- 3
- Parking Features
- Detached
- Garage Door Opener
- Garage
- Garage Faces Side
Exterior Features
- Roof
- Architectural
- Storage
- Attic
- Basement
- Garage
- Driveway
- Circular
- Extra Pad
- Paved-Asphalt
- Exterior Features
- Windows - Tilt
- Sprinkler System
- Foundation Details
- Basement
- Sump Pump
- Construction Materials
- Brick Veneer
- Stucco
- Patio And Porch Features
- Porch
- Screened
- Windows - Tilt
- Covered Patio
Lot And Land
- Lot Features
- Fenced Yard
- Level
- Sidewalk
- Some Trees
- Underground Utilities
- Lot Size Acres
- 0.62
Utilities And Systems
- Sewer
- Public Sewer
- Cooling
- Central Air
- Heat Pump
- Heating
- Forced Air
- Heat Pump
- Multi-Units
- Gas Company
- PNG
- Cooling Fuel
- Electricity
- Heating Fuel
- Electricity
- Gas - Natural
- Water Heater
- Gas
- Tankless
- Water Source
- Public
- Water Company
- SWS
- Garbage Pickup
- Public
- Electric Company
- Duke
Basement
- Basement
- Bathroom
- Dehumidifier
- Partial
- Sump Pump
- Unfinished
- Rooms Below Grade
- 0
- Finished Sq Ft Below Grade
- 0
Security
- Security Features
- Smoke Detector(s)
Pool And Spa
- Spa Features
- Bath
- Pool Features
- Windows - Tilt
Primary Suite
- Features
- Bath - Full
- Double Vanity
- Multiple Closets
- Owner on 2nd level
- Shower-Separate
- Tub-Jetted
- Tub-Separate
- Walk-in Closet
Listed by Frances Little of Coldwell Banker Caine Real Est
Location
- Address
- 1049 Otis Boulevard
- City
- Spartanburg, SC 29302
- Community
- Converse Heights
- County
- Spartanburg
Schools
- Elementary
- Pine Street
- Middle
- Mccracken
- High
- Spartanburg
School assignments may change. Contact the school district to confirm.
SPMLS information is provided exclusively for consumers’ personal, non-commercial use. It may not be used for any purpose other than to identify prospective properties consumers may be interested in purchasing. The data is deemed reliable but is not guaranteed accurate by the MLS.