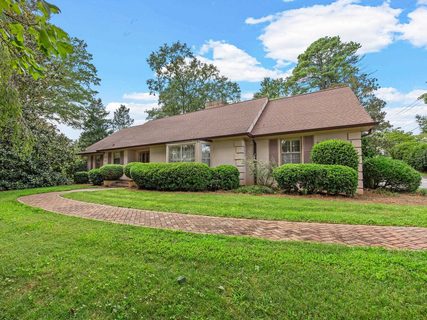
1035 Partridge Road
Spartanburg, SC 29302-3325
$152/Sq Ft
Sold
3 bd · 3 ba · 2,827 sqft · $152/sqft
About This Home
Home is located on the Eastside of Spartanburg convenient to the Hillcrest Shopping Center, local schools, and downtown: - Bedrooms & Bathrooms: 3 bedrooms and 3 bathrooms. The main-level owner's suite includes a spacious walk-in closet, a primary bathroom, and a second bathroom accessible in the suite. It can be closed off for guests with access from the den.
Two additional spacious bedrooms and a full bathroom are located upstairs. - Interior Features: Pine hardwood floors and carpeting throughout. Both the living room and the den feature gas fireplaces.
- Kitchen & Dining: The kitchen includes a breakfast nook well-suited for family dining. - Outdoor Space: The den opens to an outdoor patio ideal for entertaining, complemented by a large backyard for privacy. - Climate Control: Gas Heat and central air
Property history
-
Oct 8, 2026Sold $430,000 ClosedListed $475,000 · Sep 8, 2026 30 days on market
-
Sep 18, 2026Went pending $475,000 PendingActive -> Pending
-
Sep 8, 2026Previously listed $475,000 Closed
Property Details
Property Overview
- County
- Spartanburg
- Levels
- Two
- Subdivision
- Andrews Farm
- Approximate Age
- 50+
- School District
- 7 Sptbg Co
- Architectural Style
- Traditional
- Main Level Bathrooms
- 2
Interior Details
- Flooring
- Carpet
- Ceramic Tile
- Hardwood
- Pine
- Wood
- Appliances
- Down Draft
- Electric Cooktop
- Dishwasher
- Disposal
- Electric Oven
- Self Cleaning Oven
- Free-Standing Range
- Refrigerator
- Specialty Rooms
- Attic
- Breakfast Area
- Main Fl Master Bedroom
- Window Features
- Storm Window(s)
- Window Treatments
- Laundry Features
- 1st Floor
- Electric Dryer Hookup
- In Kitchen
- Washer Hookup
- Total Fireplaces
- 2
- Interior Features
- Cable Available
- Fireplace(s)
- Walk-In Closet(s)
- Soaking Tub
- Ceiling - Smooth
- Laminate Counters
- Bookcases
- Fireplace Features
- Gas Log
- Main Level Bedrooms
- 1
Parking And Garage
- Parking Type
- Attached Carport
- Garage Spaces
- 2
- Parking Features
- Carport
- 2 Car Carport
- Courtyard Entry
- Garage Faces Side
Exterior Features
- Roof
- Architectural
- Storage
- Attic
- Outside
- Driveway
- Circular
- Paved-Asphalt
- Foundation Details
- Crawl Space
- Dehumidifier
- Sump Pump
- Construction Materials
- Stucco
- Patio And Porch Features
- Patio
- Porch
Lot And Land
- Lot Features
- Corner Lot
- Sloped
- Some Trees
- Lot Dimensions
- 148x257x149x253
- Lot Size Acres
- 0.87
Utilities And Systems
- Sewer
- Public Sewer
- Cooling
- Central Air
- Heat Pump
- Heating
- Forced Air
- Gas Company
- Piedmont
- Cooling Fuel
- Electricity
- Heating Fuel
- Gas - Natural
- Water Heater
- Electric
- Water Source
- Public
- Water Company
- Spbg Water
- Garbage Pickup
- Public
- Electric Company
- Duke
Security
- Security Features
- Smoke Detector(s)
- Security System
Primary Suite
- Features
- Bath - Full
- Multiple Closets
- Owner on Main Level
- Shower-Separate
- Tub-Garden
- Walk-in Closet
Listed by Claude Saleeby of The W Lewis White Co Inc
Location
- Address
- 1035 Partridge Road
- City
- Spartanburg, SC 29302-3325
- Community
- Andrews Farm
- County
- Spartanburg
Schools
- Elementary
- Pine Street
- Middle
- Mccracken
- High
- Spartanburg
School assignments may change. Contact the school district to confirm.
SPMLS information is provided exclusively for consumers’ personal, non-commercial use. It may not be used for any purpose other than to identify prospective properties consumers may be interested in purchasing. The data is deemed reliable but is not guaranteed accurate by the MLS.