1009 Skidaway Drive
Spartanburg, SC 29303
$109/Sq Ft
Sold
4 bd · 3 ba · 2,829 sqft · $109/sqft
HOA & Association
- Common Area
- Pool
- Street Lights
About This Home
Discover the inviting charm of Halton Oaks, a thoughtfully designed community just minutes from shopping, dining, and entertainment. With award-winning schools, convenient interstate access, and exceptional amenities, it’s the perfect place to call home. PRIMARY BEDROOM ON MAIN!
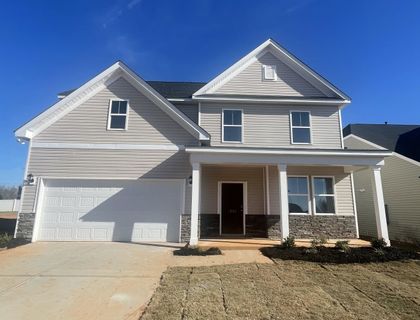
The Nile is a charming 4-bedroom, 3.5-bath home. Designed with both comfort and style in mind, this home has a spacious layout perfect for everyday living and entertaining.
From your covered front porch, step inside to soaring 9-foot ceilings and an open floor plan that seamlessly connects the kitchen, /breakfast area, and large family room. The chef’s kitchen is a dream, featuring a five-burner gas range, quartz countertops, white shaker cabinets, a generous island, a huge walk-in pantry, and included refrigerator. There's also a separate dining room, which has a beautiful space to make holidays and special gatherings unforgettable.
The main-level owner’s suite completes the downstairs layout. This retreat includes 2 walk-in closets and a spa-like ensuite featuring a 5-foot tiled shower, double vessel sinks and ceramic tile flooring. Upstairs, you’ll find a spacious loft, ideal as a second TV area or can easily be converted to a 5th bedroom.
In addition to the loft, you’ll find three large bedrooms, huge closets and two full baths, which provide plenty of room for family and guests. Outdoor living shines here too, with a gorgeous covered patio—perfect for morning coffee or evening relaxation. There is even an irrigation system!
Community amenities include pool, clubhouse and playground. With its thoughtful design, luxurious finishes, and plenty of space for everyone, The Nile is the perfect place to call home. This home features a 10-year structural warranty designed to provide added confidence and peace of mind.
Schedule your tour today! ***Limited time buyer incentives including up to 100% Financing with down payment assistance***
Property history
-
Jul 22, 2026Sold $309,515 ClosedListed $309,515 · Oct 11, 2025 284 days on market
-
Jul 7, 2026Went pending $309,515 PendingActive -> Pending
-
Jul 1, 2026Went pending $309,515 PendingActive -> Pending
-
Jun 10, 2026Price reduced $309,515 ActiveWas $318,900 2 MLS regions
-
May 12, 2026Price reduced $318,900 ActiveWas $323,900 2 MLS regions
-
Mar 15, 2026Listed for sale $309,515 Pending132 days on market
-
Mar 14, 2026Status changed to Off Market $323,900 Off MarketActive -> Off Market
-
Feb 24, 2026Price reduced $323,900 ActiveWas $333,515
-
Feb 24, 2026Price reduced $323,900 ActiveWas $333,900
-
Feb 16, 2026Price reduced $333,515 ActiveWas $334,515
-
Feb 11, 2026Price reduced $333,900 ActiveWas $334,900
-
Feb 2, 2026Price reduced $334,515 ActiveWas $337,515
-
Dec 23, 2025Price reduced $334,900 ActiveWas $337,515
-
Oct 11, 2025Previously listed $309,515 Closed
Property Details
Property Overview
- County
- Spartanburg
- Levels
- Two
- Subdivision
- Halton Oaks
- Approximate Age
- Under Construction
- School District
- 7 Sptbg Co
- Architectural Style
- Traditional
- Main Level Bedrooms
- 1
- Main Level Bathrooms
- 1
Interior Details
- Flooring
- Carpet
- Ceramic Tile
- Luxury Vinyl
- Appliances
- Dishwasher
- Disposal
- Microwave
- Self Cleaning Oven
- Gas Range
- Refrigerator
- Free-Standing Range
- Door Features
- Windows - Tilt
- Specialty Rooms
- Breakfast Area
- Loft
- Main Fl Master Bedroom
- Window Features
- Windows - Tilt
- Window Treatments
- Laundry Features
- 2nd Floor
- Electric Dryer Hookup
- Walk-In
- Washer Hookup
- Interior Features
- Ceiling Fan(s)
- Cable Available
- Ceilings-Some 9 Ft +
- Tray Ceiling(s)
- Attic Stairs Pulldown
- Walk-In Closet(s)
- Ceiling - Smooth
- Solid Surface Counters
- Open Floorplan
- Walk-In Pantry
- Radon Mitigation System
- Fireplace Features
- Windows - Tilt
Parking And Garage
- Parking Type
- Attached Garage
- Garage Spaces
- 2
- Parking Features
- 2 Car Attached
- Garage Door Opener
- Driveway
Exterior Features
- Roof
- Architectural
- Storage
- Garage
- Driveway
- Paved
- Paved-Concrete
- Roof Year
- 2025
- Exterior Features
- Aluminum/Vinyl Trim
- Windows - Tilt
- Sprinkler System
- Foundation Details
- Slab
- Construction Materials
- Stone
- Vinyl Siding
- Patio And Porch Features
- Patio
- Porch
- Windows - Tilt
- Covered Patio
Lot And Land
- Lot Features
- Level
- Underground Utilities
- Lot Dimensions
- 43x16
- Lot Size Acres
- 0.15
Utilities And Systems
- Sewer
- Public Sewer
- Cooling
- Central Air
- Heating
- Forced Air
- Gas Company
- Piedmont
- Cooling Fuel
- Electricity
- Heating Fuel
- Gas - Natural
- Water Heater
- Gas
- Tankless
- Water Source
- Public
- Water Company
- Sburg
- Garbage Pickup
- Private
- Electric Company
- Duke Energ
Basement
- Finished Sq Ft Below Grade
- 0
Security
- Security Features
- Smoke Detector(s)
Community
- Community Features
- Clubhouse
- Common Areas
- Playground
- Pool
Pool And Spa
- Pool Features
- Windows - Tilt
Primary Suite
- Features
- Bath - Full
- Double Vanity
- Multiple Closets
- Owner on Main Level
- Shower Only
- Walk-in Closet
New Construction
- Model
- Nile T
- Builder
- Veranda Homes
- LLC
Listed by John Dinnen of Veranda Homes, LLC
Location
- Address
- 1009 Skidaway Drive
- City
- Spartanburg, SC 29303
- Community
- Halton Oaks
- County
- Spartanburg
Schools
- Elementary
- Drayton Mills Elementary
- Middle
- Mccracken
- High
- Spartanburg
School assignments may change. Contact the school district to confirm.
SPMLS information is provided exclusively for consumers’ personal, non-commercial use. It may not be used for any purpose other than to identify prospective properties consumers may be interested in purchasing. The data is deemed reliable but is not guaranteed accurate by the MLS.
Free account needed — create one to continue viewing homes.
Members see everything — free👋 Still browsing Halton Oaks?
See everything on 1009 Skidaway Drive
Full photos, price history, and every active & pending home in Halton Oaks with a free account.
1 / 34- ✓ Full price & tax history for this home
- ✓ Every active & pending Halton Oaks listing
- ✓ Price-drop & new-listing alerts — you control them
Palmetto Park Realty Team
 $325K
$325K $300K
$300K $300K
$300K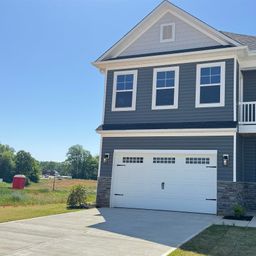 $293K
$293K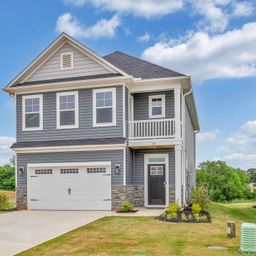 $293K
$293K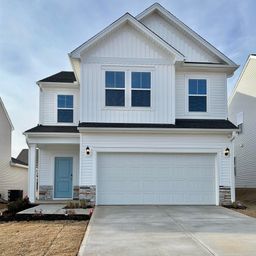 $282K
$282KCheck your messages
Enter your 6-digit code
We sent a code to .
You're in — want text alerts too?
Verify your number and we'll text you price drops and new Halton Oaks listings. 1–2 texts a month, stop anytime.
You're in
Enjoy full access to 1009 Skidaway Drive and every home on Palmetto Park.