906 Plantation Drive
Simpsonville, SC 29681
$181/Sq Ft
Sold
5 bd · 3 ba · 3,209 sqft · $181/sqft
HOA & Association
- Common Area
- Street Lights
About This Home
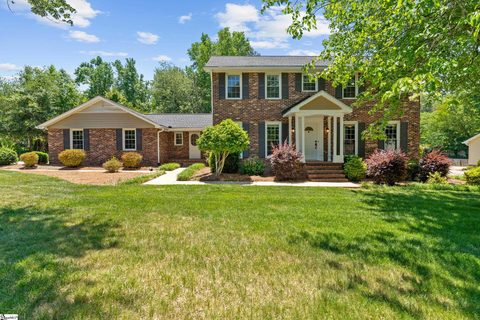
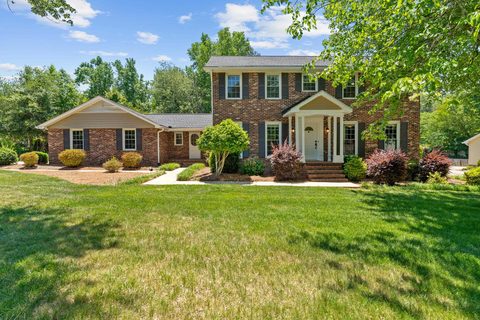
Welcome Home to Holly Tree Plantation! Nestled among tree-lined streets, lush landscaping, and one of Simpsonville’s most established communities, this beautiful all-brick home offers over 3,200 square feet of space, charm, and flexibility on a spacious .45-acre lot.
Inside, you’ll find 5 bedrooms, 3 bathrooms, an oversized 2-car garage, and a layout designed for both everyday living and entertaining. The galley-style kitchen features beautiful cabinetry, Corian solid-surface countertops, a cozy breakfast area for your kitchen table, and flows directly into the oversized family room with a beautiful wood-burning fireplace. Just beyond, a massive sunroom overlooks the private backyard complete with a deck and bocce ball court while bringing in natural light year-round.
The main level also has a flexible space that the sellers converted into a fifth bedroom, complete with built-in wall cabinetry for closet space and clothing storage. However, it can easily be used however the next owners choose, whether as a home office, playroom, formal living space, hobby room, guest area, or more. Across the interior foyer is an oversized dining room that could also be transformed to fit the next owners’ lifestyle and needs.
There is an oversized full bathroom and abundant closets to provide added convenience and storage. Upstairs, you’ll find three additional bedrooms, a full bathroom, and the spacious primary suite with its own private full bathroom. Major updates include a new roof in 2025,a fully encapsulated crawlspace and a termite bond for added peace of mind.
Whether you enjoy golf, tennis, pickleball, swimming, or simply taking evening walks through a beautiful established neighborhood, Holly Tree Country Club is within walking distance and offers optional memberships to the golf course, tennis facilities, and community pool so you can enjoy the lifestyle that fits you best. Established homes with this much space, character, and location in Holly Tree rarely come available!
Property history
-
Oct 4, 2026Sold $580,000 ClosedListed $580,000 · May 20, 2026 136 days on market 3 MLS regions
-
Oct 2, 2026Sold $580,000 ClosedListed $580,000 · May 20, 2026 134 days on market 2 MLS regions
-
Aug 26, 2026Sold $580,000 ClosedListed $580,000 · May 20, 2026 98 days on market
Show 3 more Show less
-
Jun 14, 2026Went pending $580,000 PendingActive -> Pending 3 MLS regions
-
May 20, 2026Previously listed $580,000 Closed2 MLS regions
-
May 3, 2026Previously listed $580,000 Closed
Property Details
Property Overview
- County
- Greenville
- Levels
- Two
- Subdivision
- Other
- Approximate Age
- 31-50
- School District
- 10 (Greenville)
- Architectural Style
- Traditional
- Main Level Bathrooms
- 1
Interior Details
- Flooring
- Carpet
- Ceramic Tile
- Wood
- Appliances
- Electric Cooktop
- Cooktop
- Dishwasher
- Disposal
- Dryer
- Microwave
- Electric Oven
- Self Cleaning Oven
- Wall Oven
- Refrigerator
- Washer
- Door Features
- Storm Door(s)
- Windows - Tilt
- Specialty Rooms
- Breakfast Area
- Sun Room
- Window Features
- Insulated Windows
- Windows - Tilt
- Skylight(s)
- Laundry Features
- 1st Floor
- Laundry Closet
- Electric Dryer Hookup
- Walk-In
- Washer Hookup
- Total Fireplaces
- 1
- Interior Features
- Ceiling Fan(s)
- Cable Available
- Attic Stairs Pulldown
- Fireplace
- Walk-In Closet(s)
- Ceiling - Smooth
- Solid Surface Counters
- Open Floorplan
- Pantry
- Fireplace Features
- Outside
- Windows - Tilt
- Main Level Bedrooms
- 1
Parking And Garage
- Parking Type
- Attached Garage
- Garage Spaces
- 2
- Parking Features
- 2 Car Attached
- Garage Door Opener
- Driveway
- Garage
- Keypad Entry
Exterior Features
- Roof
- Architectural
- Storage
- Garage
- Driveway
- Extra Pad
- Paved-Concrete
- Roof Year
- 2025
- Exterior Features
- Aluminum/Vinyl Trim
- Windows - Tilt
- Foundation Details
- Crawl Space
- Construction Materials
- Brick Veneer
- Patio And Porch Features
- Deck
- Windows - Tilt
Lot And Land
- Lot Features
- Corner Lot
- Cul-De-Sac
- Level
- Some Trees
- Underground Utilities
- Lot Size Acres
- 0.43
Utilities And Systems
- Sewer
- Public Sewer
- Cooling
- Central Air
- Heating
- Baseboard
- Floor Furnace
- Forced Air
- Gas Company
- Greenville
- Cooling Fuel
- Electricity
- Heating Fuel
- Gas - Natural
- Water Heater
- Gas
- Water Source
- Public
- Water Company
- Piedmont
- Garbage Pickup
- Private
- Electric Company
- Laurens
Security
- Security Features
- Smoke Detector(s)
Community
- Community Features
- Common Areas
- Street Lights
Pool And Spa
- Pool Features
- Windows - Tilt
Primary Suite
- Features
- Bath - Full
- Owner on 2nd level
- Shower Only
- Walk-in Closet
Listed by Jennifer Landry of KELLER WILLIAMS GREENVILLE CENTRAL
Location
- Address
- 906 Plantation Drive
- City
- Simpsonville, SC 29681
- County
- Greenville
Schools
- Elementary
- Other
- Middle
- Hillcrest
- High
- Mauldin High
School assignments may change. Contact the school district to confirm.
SPMLS information is provided exclusively for consumers’ personal, non-commercial use. It may not be used for any purpose other than to identify prospective properties consumers may be interested in purchasing. The data is deemed reliable but is not guaranteed accurate by the MLS.