 Photos unavailable
6 Saranac Lane
Simpsonville, SC 29681
$147/Sq Ft
Sold
5 bd · 4 ba · 5,280 sqft · $147/sqft
About This Home
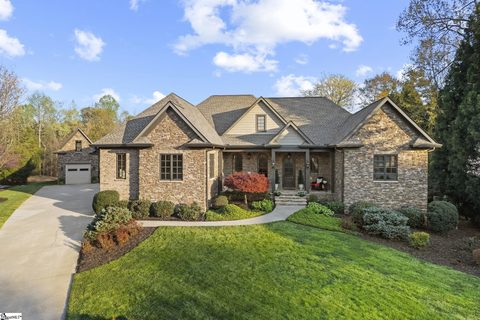
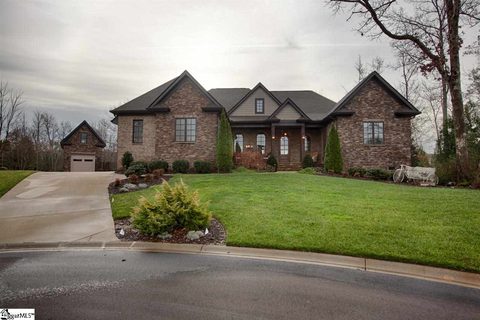
Exquisite, one of a kind custom built property available for the Buyer who is looking for the finest details and the highest caliber of construction This family friendly home with in-law suite on the garden level and two masters on main offers endless possibilities for many lifestyles Whether a family with children, empty nesters seeking to entertain guests with private living areas, or a full multi-generation living situation, this property can accommodate it all. With 5 bedrooms, 4 full baths, 1 half bath, a 3 car attached garage and separate two story garage, space is plentiful. The moment you arrive, this enchanting home beckons you to relax and enjoy life.
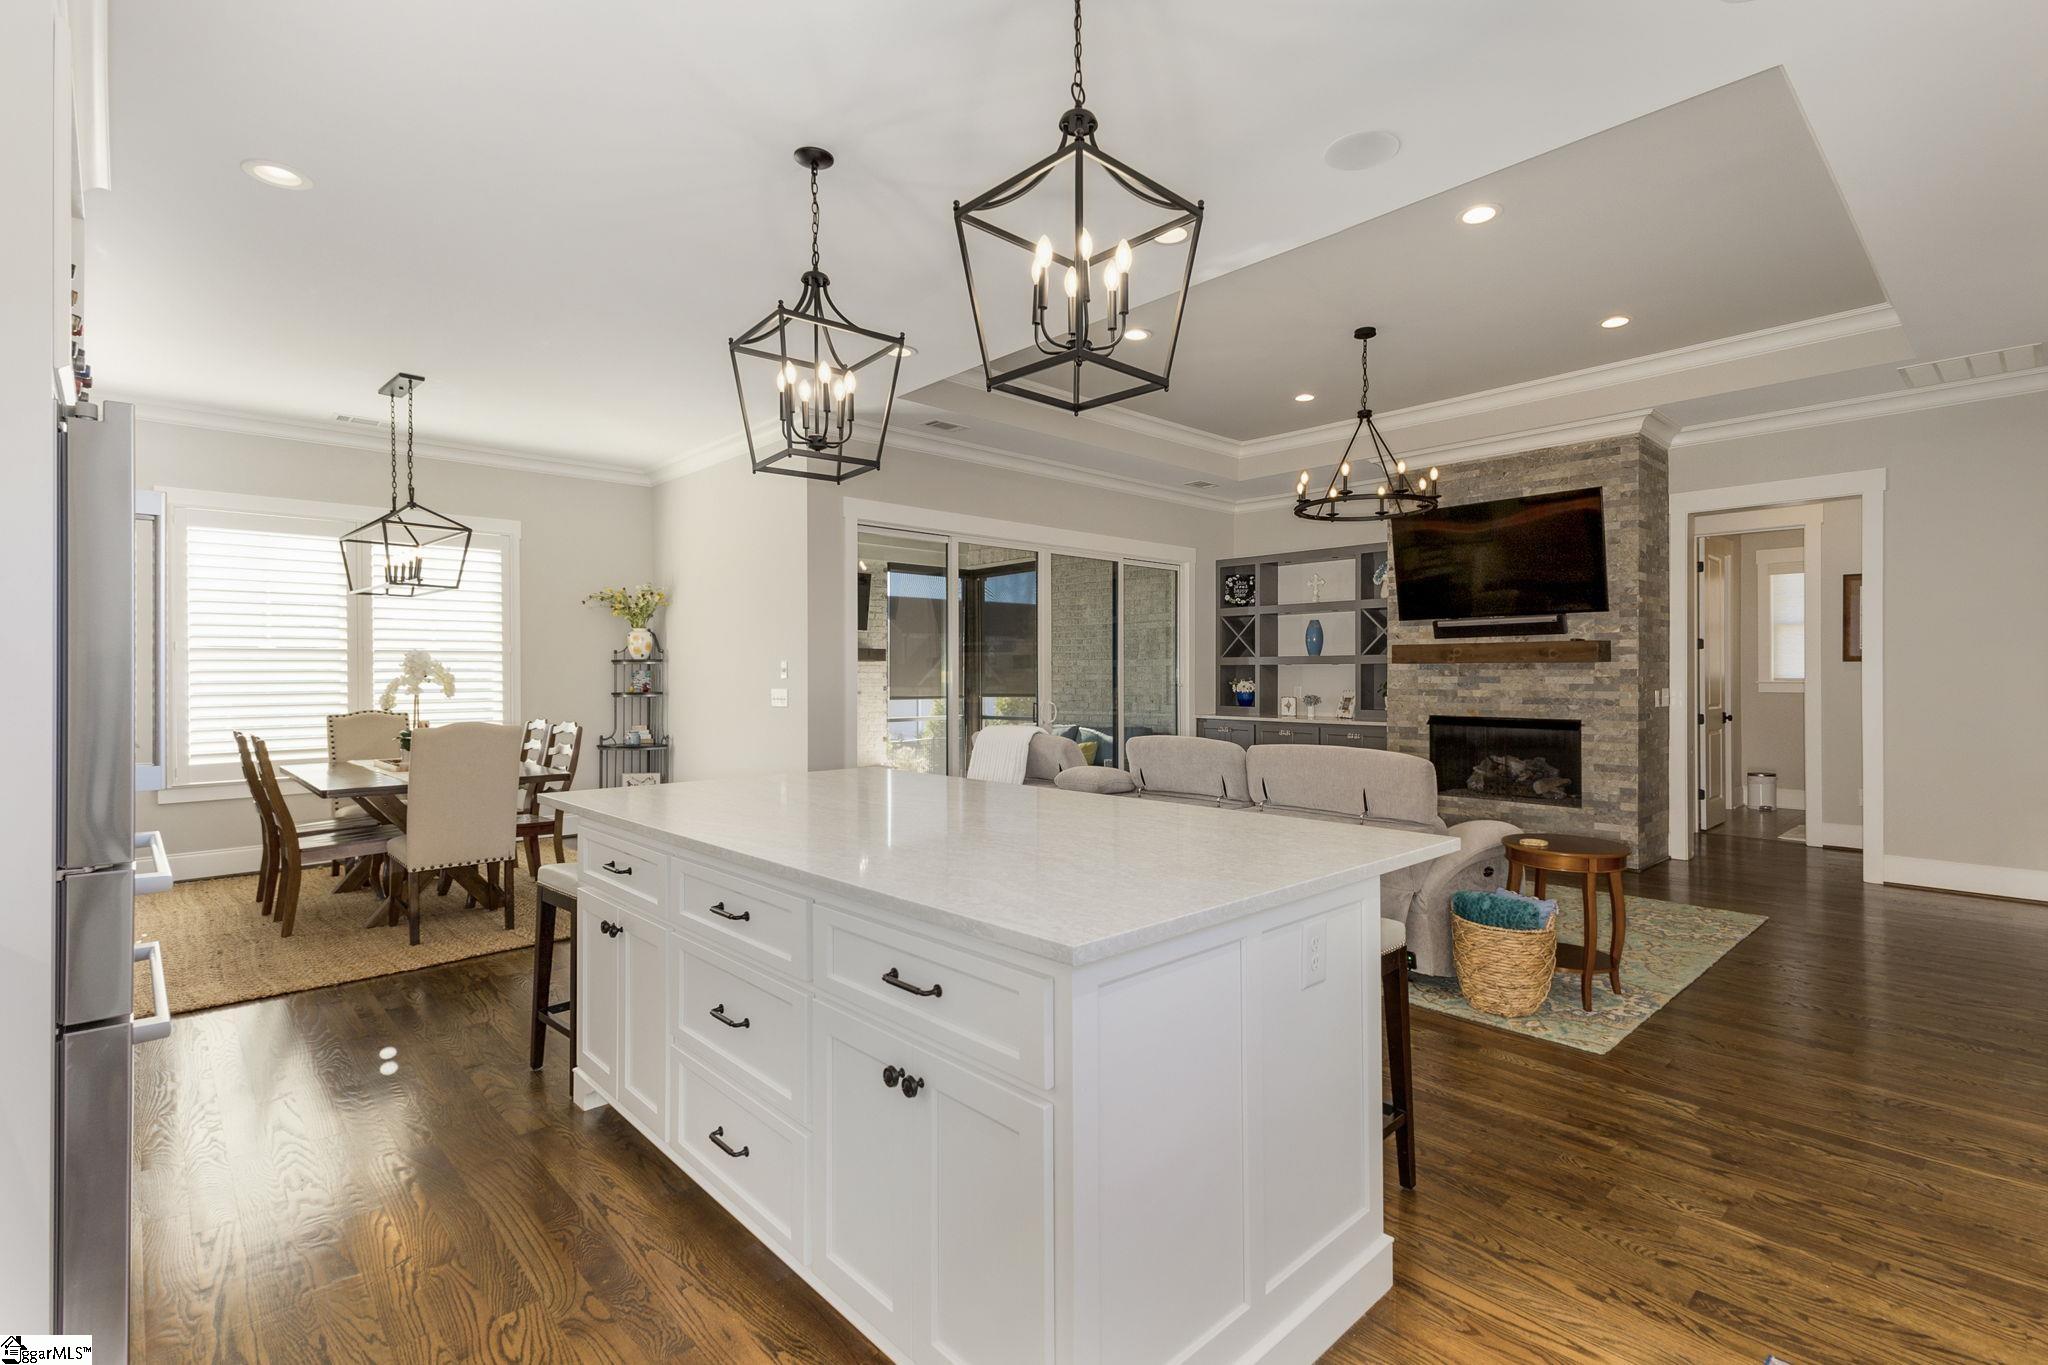
Entertaining or relaxing with family and friends is easy in this large open floor plan. Construction details include Marvin windows and doors, Trane HVAC, two Rinnai tankless water heaters, hot water recirculating system, three full laundry areas with electric and gas hookups, whole house natural gas backup generator, large heated/cooled storage areas, designer handicap grab bars in baths, and are just the beginning of the list of details. As you enter the main level of the home with ceilings all over 10’, imagine gathering with family in a gracious formal dining room with the coffered ceiling, wainscoting, beautiful hardwoods and columns which overlook the handsome great room with stone fireplace and many windows viewing the screened porch and picturesque backyard oasis.
The screened porch is incredible with coffered ceiling, outdoor built-in fireplace, wired for TV. The flooring on teh screened porch is brazilian ipe decking that is virtually maintenance free. You will be wowed by the main level kitchen as it will delight the chef in the family with the abundance of counter and cabinet space, Cambria solid surface counters, upscale stainless appliances which include a 5 burner gas-cook top, pot-filler, wall oven, microwave, warming drawer, over-sized counter depth built in stainless refrigerator and freezer, breakfast area and eat-at island bar area, plus a separate walk-in butler’s pantry.
The butler’s pantry can also accommodate a stackable washer-dryer area with the simple removal of a cabinet. Located conveniently off the kitchen, a keeping room offers additional living space. Designer touches are in every aspect of this home with great consideration in planning this custom home.
The powder room has the designer touch too with a lovely custom furniture vanity. Additionally on the main level, you will find two master suites located on opposite sides of the home. The main master suite has a designer ceiling and access to the screened porch.
The Master Bath displays double vanities, large spa-like shower, water closet, and includes one of the three laundry areas. Wait until you see the Closet (15x17) in this Master Suite that is larger than many bedrooms. The Owners added on to the original closet and created a luxurious space with an island and abundant hanging space and organizers.
Yes, 255 square feet of master closet. The garden level, with full 9’ ceilings has a full kitchen; laundry room, 3 bedrooms, 2 baths, dining area, recreational and media room which provides endless possibilities with flex living space depending on your lifestyle. This garden level would be a perfect in-law residence.
Abundant storage areas in the Garden Level is fully heated and cooled. The outdoor living space is incredible with a large travertine tiled patio, outdoor kitchen fueled by natural gas and a covered detached living area with cathedral ceiling and ceiling fan. Full in-ground irrigation helps maintain the lush landscaping and yard.
The owner even thought of placing additional outdoor receptacles strategically placed in the yard. This sophisticated but warm and inviting home is a must see home for the most discriminating buyer.
Property history
-
Aug 5, 2026Sold $1,300,000 ClosedListed $1,399,000 · Mar 27, 2026 130 days on market
-
Jun 9, 2026Went pending $1,399,000 PendingActive -> Pending
-
Apr 21, 2026Back on market $1,399,000 ActivePending -> Active
Show 7 more Show less
-
Apr 21, 2026Price reduced $1,399,000 PendingWas $1,500,000
-
Apr 9, 2026Went pending $1,500,000 PendingActive -> Pending
-
Mar 27, 2026Previously listed $1,399,000 Closed
-
Mar 7, 2014Sold $800,000 ClosedListed $809,900 · Jan 3, 2014 62 days on market
-
Jan 3, 2014Previously listed $809,900 Closed
-
Nov 15, 2012Sold $774,900 ClosedListed $774,900 · Aug 23, 2012 84 days on market

-
Aug 23, 2012Previously listed $774,900 Closed
Property Details
Property Overview
- County
- Greenville
- Levels
- One
- Subdivision
- Other
- Approximate Age
- 1-5
- School District
- 8 (Outside Sptbg Co)
- Architectural Style
- Traditional
- European
Interior Details
- Flooring
- Carpet
- Ceramic Tile
- Concrete
- Wood
- Appliances
- Dishwasher
- Disposal
- Microwave
- Refrigerator
- Gas Cooktop
- Convection Oven
- Electric Oven
- Wall Oven
- See Remarks
- Specialty Rooms
- Attic
- Breakfast Area
- Bonus
- Exercise Room
- Guest Accomodations
- Main Fl Master Bedroom
- Office/Study
- Recreation Room
- Workshop
- Other/See Remarks
- Window Features
- Tilt-Out
- Window Treatments
- Interior Features
- Ceiling Fan(s)
- Cable Available
- High Ceilings
- Tray Ceiling(s)
- Fireplace
- Fireplace(s)
- Walk-In Closet(s)
- Soaking Tub
- Ceiling - Smooth
- See Remarks
- Solid Surface Counters
- Utility Sink
- Open Floorplan
- Split Bedroom Plan
- Fireplace Features
- Gas Log
Parking And Garage
- Garage Spaces
- 4
- Parking Features
- Attached
- Detached
- Garage
- See Remarks
- Garage Door Opener
- Garage Faces Side
- Workshop in Garage
Exterior Features
- Roof
- Architectural
- Storage
- Basement
- Garage
- Other/See Remarks
- Driveway
- Extra Pad
- Paved-Concrete
- Exterior Features
- See Remarks
- Foundation Details
- Basement
- Construction Materials
- Brick Veneer
- Stone
- Patio And Porch Features
- Patio
- Porch
- Screened
Lot And Land
- Lot Features
- Cul-De-Sac
- Level
- Sloped
- Many Trees
- Underground Utilities
- Lot Size Acres
- 0.61
Utilities And Systems
- Sewer
- Public Sewer
- Cooling
- Central Air
- Heat Pump
- Multi Units
- Heating
- Forced Air
- Heat Pump
- Varies by Unit
- Cooling Fuel
- Electricity
- Heating Fuel
- Electricity
- Gas - Natural
- Water Heater
- Gas
- Water Source
- Public
- Garbage Pickup
- Private
Basement
- Basement
- Finished
- Walk-Out Access
- Finished Sq Ft Below Grade
- 2202
Security
- Security Features
- Smoke Detector(s)
Community
- Community Features
- Gated
- Street Lights
- Pool
- Sidewalks
Primary Suite
- Features
- Double Vanity
- Bath - Full
- Shower-Separate
- Walk-in Closet
- Other/See Remarks
Listed by SHERRY MORROW of Keller Williams Realty
Location
- Address
- 6 Saranac Lane
- City
- Simpsonville, SC 29681
- Community
- Allegheny
- County
- Greenville
Schools
- Elementary
- Other
- Middle
- Other
- High
- Other
School assignments may change. Contact the school district to confirm.
SPMLS information is provided exclusively for consumers’ personal, non-commercial use. It may not be used for any purpose other than to identify prospective properties consumers may be interested in purchasing. The data is deemed reliable but is not guaranteed accurate by the MLS.