5 Peters Fork Lane
Simpsonville, SC 29681
$345/Sq Ft
Sold
5 bd · 5.5 ba · 9,271 sqft · $345/sqft
HOA & Association
- Common Area Ins.
- Pool
- Recreation Facilities
- Street Lights
- By-Laws
- Restrictive Covenants
About This Home
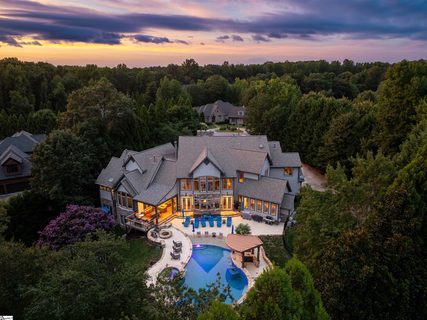
Custom-built in gated Kingsbridge on almost 2-acre cul de sac lot with POOL, SPA, swim-up bar, basketball court, home theater, home gym, two full kitchens, FIVE fireplaces, TWO rec rooms, retractable screened porch, home office, spa-like primary suite and bath, and FOUR-Car attached garage. Move-in-ready, seller had already had home inspected, repairs DONE.
Property history
-
Jul 20, 2026Previously listed $3,200,681 Closed
-
Jul 20, 2026Sold $3,200,000 ClosedListed $3,200,681 · Jul 20, 2026
Property Details
Property Overview
- County
- Greenville
- Levels
- 2+Basement
- Architectural Style
- Traditional
- Rustic
Interior Details
- Flooring
- Carpet
- Ceramic Tile
- Wood
- Stone
- Appliances
- Dishwasher
- Disposal
- Dryer
- Free-Standing Gas Range
- Self Cleaning Oven
- Oven
- Refrigerator
- Washer
- Electric Oven
- Ice Maker
- Wine Cooler
- Double Oven
- Range
- Warming Drawer
- Microwave
- Microwave-Convection
- Range Hood
- Gas Water Heater
- Water Heater
- Tankless Water Heater
- Laundry Features
- Sink
- 1st Floor
- Walk-in
- Electric Dryer Hookup
- Laundry Room
- Interior Features
- 2 Story Foyer
- Bookcases
- High Ceilings
- Ceiling Fan(s)
- Vaulted Ceiling(s)
- Ceiling Smooth
- Tray Ceiling(s)
- Central Vacuum
- Granite Counters
- Open Floorplan
- Walk-In Closet(s)
- Wet Bar
- Countertops-Other
- Coffered Ceiling(s)
- Pantry
- Pot Filler Faucet
- Fireplace Features
- Gas Log
Parking And Garage
- Garage Spaces
- 4
- Parking Features
- Attached
- Parking Pad
- Concrete
- Garage Door Opener
- Side/Rear Entry
- Workshop in Garage
- Key Pad Entry
- Driveway
Exterior Features
- Roof
- Architectural
- Driveway
- Attached
- Parking Pad
- Concrete
- Garage Door Opener
- Side/Rear Entry
- Workshop in Garage
- Key Pad Entry
- Driveway
- Foundation
- Basement
- Patio Porch
- Screened
- Deck
- Patio
- Front Porch
- Construction
- Concrete
- Stone
- Exterior Features
- Outdoor Fireplace
- Water Feature
Lot And Land
- Lot Features
- 1 - 2 Acres
- Cul-De-Sac
- Few Trees
- Sprklr In Grnd-Partial Yd
- Lot Size Acres
- 1.9
Utilities And Systems
- Sewer
- Public Sewer
- Cooling
- Central Air
- Electric
- Multi Units
- Heating
- Forced Air
- Multi-Units
- Natural Gas
- Utilities
- Underground Utilities
- Cable Available
- Water Source
- Public
Tax Information
- Annual Tax
- 8742.56
Basement
- Basement
- Finished
- Full
- Walk-Out Access
- Interior Entry
Community
- Community Features
- Clubhouse
- Common Areas
- Fitness Center
- Gated
- Street Lights
- Pool
- Sidewalks
- Tennis Court(s)
- Vehicle Restrictions
Listed by Joan E Herlong of Herlong Sotheby's International Realty
Location
- Address
- 5 Peters Fork Lane
- City
- Simpsonville, SC 29681
- Community
- Kingsbridge
- County
- Greenville
Schools
- Elementary
- Oakview
- Middle
- Beck
- High
- J. L. Mann
School assignments may change. Contact the school district to confirm.
The information is being provided by Greater Greenville MLS. Information deemed reliable but not guaranteed. Information is provided for consumers’ personal, non-commercial use, and may not be used for any purpose other than the identification of potential properties for purchase. Copyright 2026 Greater Greenville MLS. All Rights Reserved.