47 N Orchard Farms Avenue
Simpsonville, SC 29681
$157/Sq Ft
Sold
4 bd · 3 ba · 2,427 sqft · $157/sqft
HOA & Association
- Common Area Ins.
- Recreation Facilities
- Street Lights
- By-Laws
- Restrictive Covenants
About This Home
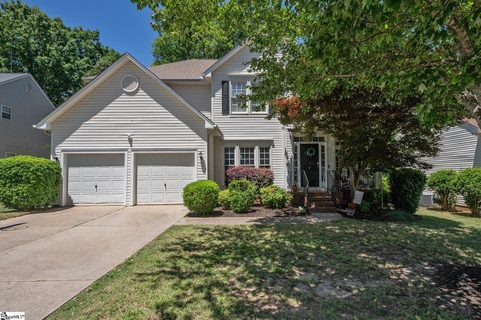
Step inside to a bright and open floor plan welcomed by a soaring two-story foyer — immediately setting the tone for the thoughtful design throughout. Just off the entry, a versatile den or home office opens directly to a secondary front porch, the perfect perch for a quiet morning coffee. The expansive living room commands attention with its dramatic two-story ceiling height, walls of windows, and a cozy gas fireplace.
French door leads to the private deck and backyard, seamlessly connecting indoor living with the lush outdoor retreat beyond — just in time for summer. The flow from living room to kitchen is effortless. A chef-ready kitchen delivers generous cabinetry, expansive counter space, and a center island ideal for meal prep and casual gathering.
The sunny breakfast nook is tucked just beside it, while the adjacent formal dining room keeps the entertaining energy moving naturally — whether it's a weeknight dinner or a full-scale holiday gathering. Upstairs, the primary suite is a true retreat — generously proportioned with a private bathroom featuring double vanities, a soaking garden tub, a separate walk-in shower, a private water closet, and a large walk-in closet to complete the picture. Two additional well-sized bedrooms share a convenient Jack-and-Jill bathroom, while a dedicated walk-in laundry room rounds out a second floor that was clearly designed with daily life in mind.
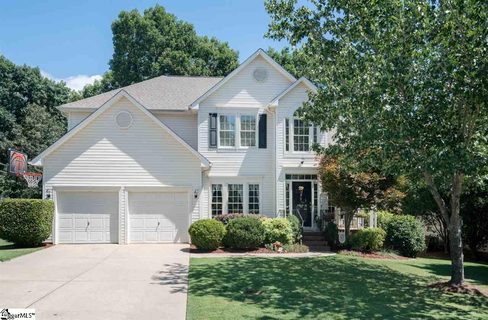
Shaded front porches invite you to slow down and settle in. Out back, the private deck and fully enclosed yard offer a peaceful escape from the pace of the day — whether you're grilling, gardening, or simply unwinding as summer evenings stretch long and golden. Seamless flow, shades porches, and a peaceful backyard...
this is an easy place to call home.
Property history
-
Jul 21, 2026Sold $380,000 ClosedListed $395,000 · May 15, 2026 66 days on market
-
Jun 12, 2026Went pending $395,000 PendingActive -> Pending
-
May 15, 2026Previously listed $395,000 Closed
Show 2 more Show less
-
Jul 29, 2016Sold $219,500 ClosedListed $219,500 · Jun 18, 2016 40 days on market
-
Jun 18, 2016Previously listed $219,500 Closed
Property Details
Property Overview
- County
- Greenville
- Levels
- Two
- Architectural Style
- Traditional
Interior Details
- Flooring
- Carpet
- Ceramic Tile
- Luxury Vinyl
- Appliances
- Dishwasher
- Disposal
- Electric Cooktop
- Electric Oven
- Microwave
- Gas Water Heater
- Laundry Features
- 2nd Floor
- Walk-in
- Electric Dryer Hookup
- Washer Hookup
- Laundry Room
- Interior Features
- High Ceilings
- Ceiling Fan(s)
- Vaulted Ceiling(s)
- Ceiling Smooth
- Tray Ceiling(s)
- Open Floorplan
- Soaking Tub
- Walk-In Closet(s)
- Laminate Counters
- Pantry
- Fireplace Features
- Gas Log
Parking And Garage
- Garage Spaces
- 2
- Parking Features
- Attached
- Concrete
- Garage Door Opener
- Driveway
Exterior Features
- Roof
- Architectural
- Driveway
- Attached
- Concrete
- Garage Door Opener
- Driveway
- Foundation
- Crawl Space
- Patio Porch
- Deck
- Front Porch
- Construction
- Vinyl Siding
Lot And Land
- Lot Features
- 1/2 Acre or Less
- Sidewalk
- Few Trees
- Lot Size Acres
- 0.19
Utilities And Systems
- Sewer
- Public Sewer
- Cooling
- Central Air
- Electric
- Heating
- Forced Air
- Natural Gas
- Utilities
- Underground Utilities
- Cable Available
- Water Source
- Public
Tax Information
- Annual Tax
- 1378.26
Community
- Community Features
- Athletic Facilities Field
- Clubhouse
- Common Areas
- Street Lights
- Playground
- Pool
- Sidewalks
- Tennis Court(s)
Listed by Joey Mccormick of RE/MAX EXECUTIVE
Location
- Address
- 47 N Orchard Farms Avenue
- City
- Simpsonville, SC 29681
- Community
- Orchard Farms
- County
- Greenville
Schools
- Elementary
- Oakview
- Middle
- Beck
- High
- J. L. Mann
School assignments may change. Contact the school district to confirm.
The information is being provided by Greater Greenville MLS. Information deemed reliable but not guaranteed. Information is provided for consumers’ personal, non-commercial use, and may not be used for any purpose other than the identification of potential properties for purchase. Copyright 2026 Greater Greenville MLS. All Rights Reserved.