43 Appian Circle
Simpsonville, SC 29681
$139/Sq Ft
Sold
4 bd · 3.5 ba · 3,881 sqft · $139/sqft
HOA & Association
About This Home
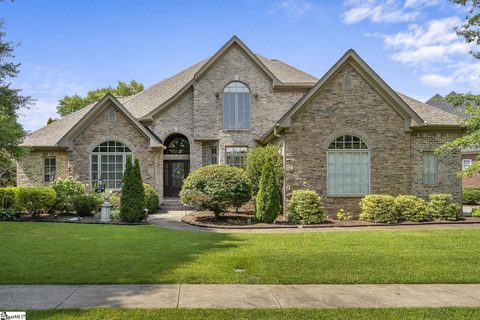
Gated community on Roper Mountain Road "The Columns Community" small area with lavish residence of custom luxury properties. This property has the two see-through fireplaces one in Family Room and Keeping Room, and the other in Master Deluxe Suite and Sitting area. The European style design has the finest gourmet kitchen with extra large island, large breakfast area, wine cooler, two ovens, custom cabinets.
Main level has office/Living room with French doors across the hall is a welcoming Dinning Room perfect for large gathering. Main level host the master deluxe suite and deluxe bath with two closets one for him and one for her. Fireplace with sitting room makes this master suite fit every wish with all the special features.
Second level has the three large guest suites with two large baths equipment with granite counter tops and tile showers, loft area is perfect for reading or hobby room. Three car garage and extra parking pad. Level back yard perfect for in-ground pool to add.
Great location, price and schools!! Call today to view!!
Property history
-
Aug 25, 2026Sold $950,000 ClosedListed $1,000,000 · Jul 6, 2026 49 days on market
-
Jul 8, 2026Went pending $1,000,000 PendingActive -> Pending
-
Jul 6, 2026Previously listed $1,000,000 Closed
Show 4 more Show less
-
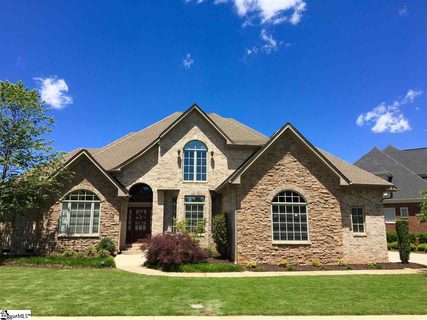
Jul 18, 2017Sold $568,900 ClosedListed $585,000 · Mar 1, 2017 138 days on market
-
Mar 1, 2017Previously listed $585,000 Closed
-
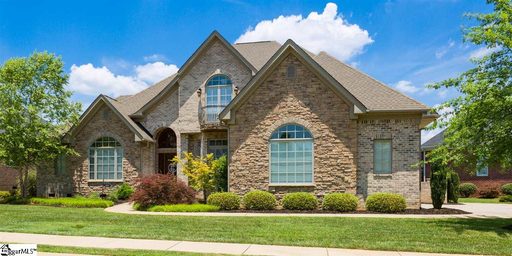
Mar 9, 2016Sold $540,000 ClosedListed $549,900 · Jun 23, 2015 259 days on market
-
Jun 23, 2015Previously listed $549,900 Closed
Property Details
Property Overview
- County
- Greenville
- Levels
- Two
- Architectural Style
- Traditional
- European
Interior Details
- Flooring
- Carpet
- Ceramic Tile
- Wood
- Appliances
- Trash Compactor
- Gas Cooktop
- Dishwasher
- Microwave
- Self Cleaning Oven
- Oven
- Electric Oven
- Wine Cooler
- Double Oven
- Electric Water Heater
- Laundry Features
- Sink
- 1st Floor
- Walk-in
- Laundry Room
- Interior Features
- 2 Story Foyer
- Bookcases
- High Ceilings
- Ceiling Fan(s)
- Vaulted Ceiling(s)
- Ceiling Smooth
- Tray Ceiling(s)
- Central Vacuum
- Granite Counters
- Open Floorplan
- Soaking Tub
- Walk-In Closet(s)
- Wet Bar
- Fireplace Features
- Gas Log
- Gas Starter
Parking And Garage
- Garage Spaces
- 3
- Parking Features
- Attached
- Parking Pad
- Paved
- Side/Rear Entry
Exterior Features
- Roof
- Architectural
- Driveway
- Attached
- Parking Pad
- Paved
- Side/Rear Entry
- Foundation
- Crawl Space
- Patio Porch
- Deck
- Patio
- Construction
- Brick Veneer
Lot And Land
- Lot Features
- Sprklr In Grnd-Full Yard
- Lot Size Acres
- 0.36
Utilities And Systems
- Sewer
- Public Sewer
- Cooling
- Central Air
- Electric
- Wall/Window Unit(s)
- Heating
- Gas Available
- Forced Air
- Multi-Units
- Natural Gas
- Utilities
- Cable Available
- Water Source
- Public
Tax Information
- Annual Tax
- 2725.02
Community
- Community Features
- Gated
- Street Lights
- Sidewalks
Listed by Sheila D Young of Re/Max Realty Professionals
Location
- Address
- 43 Appian Circle
- City
- Simpsonville, SC 29681
- Community
- The Columns At Roper Mountain
- County
- Greenville
Schools
- Elementary
- Oakview
- Middle
- Beck
- High
- J. L. Mann
School assignments may change. Contact the school district to confirm.
The information is being provided by Greater Greenville MLS. Information deemed reliable but not guaranteed. Information is provided for consumers’ personal, non-commercial use, and may not be used for any purpose other than the identification of potential properties for purchase. Copyright 2016 Greater Greenville MLS. All Rights Reserved.