413 Kilgore Farms Circle
Simpsonville, SC 29681
$166/Sq Ft
Sold
4 bd · 3 ba · 2,776 sqft · $166/sqft
HOA & Association
About This Home
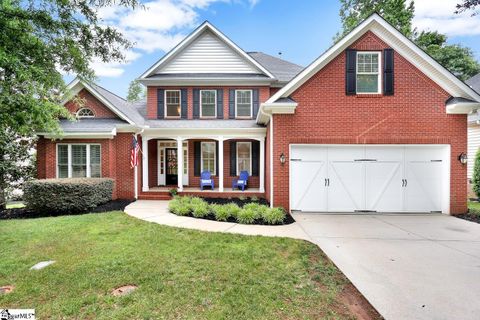
Won't you be my neighbor? Take it from me, you will love living in the very active community of Kilgore Farms! Located in the highly desired Five Forks area of Simpsonville, this all brick 4 bedroom, 3 bath home, features an open floorplan with the difficult to find master and second bedroom on the main level.
From the welcoming front porch, you will enter and find all of the finishes you would expect in a custom built home. Hardwoods greet you in the 2 story foyer and follow you throughout most of the main level. To the right of the entry is the dining room with it's coffered ceiling, wainscoting and heavy crown molding and baseboards which also can be found throughout the majority of the home.
To the left is the master bedroom with trey ceiling, sitting area with vaulted ceiling, two walk-in closets and spacious master bath with jetted tub, oversized shower, separate water closet and his and her vanities. The 2 story great room with gas fireplace looks into the kitchen with cherry cabinets, granite countertops, stainless steel appliances, prepping island and breakfast area. There is also a butlers pantry between the kitchen and dining room, a perfect place for displaying and storing those special pieces used for entertaining or for those who enjoy an adult beverage, a bar area.
From the butlers pantry, follow the hallway and you will find the 1st floor laundry with tile floors and utility sink, the second full bath with tile floors and second main floor bedroom. Up the hardwood treaded staircase with wrought iron spindles are 2 additional generous sized bedrooms (one which attaches to the bathroom vanity area), 26 x 13 bonus room with closet and 3rd full bath with double vanities, tiled floor and separate tub/shower & toilet. Ceiling fans are in every bedroom and also in the bonus room and great room.
Amazing walk-in storage can be accessed through the upstairs bedroom that is situated towards the back and right side of the home. Fenced yard, deck with pergola and full yard sprinkler system complete this home. Zoned for award winning schools with plenty of retail, restaurants and services conveniently nearby.
Amenities include 2 pools, tennis/pickleball courts, club house, playground, basketball goals, cabana at front pool and kiddie mushroom water area. Welcome Home!
Property Details
Property Overview
- County
- Greenville
- Levels
- Two
- Architectural Style
- Traditional
Interior Details
- Flooring
- Carpet
- Ceramic Tile
- Wood
- Appliances
- Dishwasher
- Disposal
- Dryer
- Free-Standing Gas Range
- Refrigerator
- Washer
- Microwave
- Gas Water Heater
- Laundry Features
- Sink
- 1st Floor
- Walk-in
- Electric Dryer Hookup
- Interior Features
- 2 Story Foyer
- High Ceilings
- Ceiling Fan(s)
- Vaulted Ceiling(s)
- Ceiling Smooth
- Tray Ceiling(s)
- Granite Counters
- Open Floorplan
- Walk-In Closet(s)
- Coffered Ceiling(s)
- Pantry
- Fireplace Features
- Gas Log
Parking And Garage
- Garage Spaces
- 2
- Parking Features
- Attached
- Paved
- Garage Door Opener
Exterior Features
- Roof
- Architectural
- Driveway
- Attached
- Paved
- Garage Door Opener
- Foundation
- Crawl Space
- Patio Porch
- Deck
- Front Porch
- Screened
- Construction
- Brick Veneer
Lot And Land
- Lot Features
- 1/2 Acre or Less
- Few Trees
- Sprklr In Grnd-Full Yard
- Lot Size Acres
- 0.22
Utilities And Systems
- Sewer
- Public Sewer
- Cooling
- Central Air
- Electric
- Multi Units
- Heating
- Forced Air
- Multi-Units
- Natural Gas
- Utilities
- Underground Utilities
- Cable Available
- Water Source
- Public
Tax Information
- Annual Tax
- 2008.03
Community
- Community Features
- Clubhouse
- Common Areas
- Playground
- Pool
- Sidewalks
- Tennis Court(s)
Listed by Laura E Schwartz of Allen Tate - Greenville/Simp.
Location
- Address
- 413 Kilgore Farms Circle
- City
- Simpsonville, SC 29681
- Community
- Kilgore Farms
- County
- Greenville
Schools
- Elementary
- Bells Crossing
- Middle
- Riverside
- High
- Mauldin
School assignments may change. Contact the school district to confirm.
The information is being provided by Greater Greenville MLS. Information deemed reliable but not guaranteed. Information is provided for consumers’ personal, non-commercial use, and may not be used for any purpose other than the identification of potential properties for purchase. Copyright 2022 Greater Greenville MLS. All Rights Reserved.
Free account needed — create one to continue viewing homes.
Members see everything — free👋 Still browsing Kilgore Farms?
See everything on 413 Kilgore Farms Circle
Full photos, price history, and every active & pending home in Kilgore Farms with a free account.
 1 / 36
- ✓ Full price & tax history for this home
- ✓ Every active & pending Kilgore Farms listing
- ✓ Price-drop & new-listing alerts — you control them
Palmetto Park Realty Team
 $640K
$640K $593K
$593K $556K
$556K $550K
$550K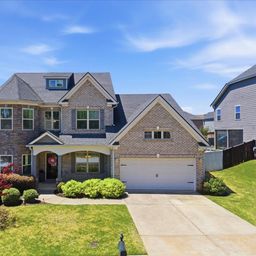 $615K
$615K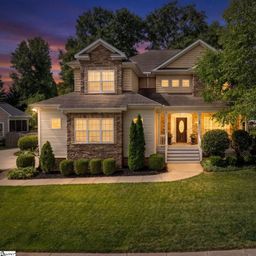 $575K
$575KCheck your messages
Enter your 6-digit code
We sent a code to .
You're in — want text alerts too?
Verify your number and we'll text you price drops and new Kilgore Farms listings. 1–2 texts a month, stop anytime.
You're in
Enjoy full access to 413 Kilgore Farms Circle and every home on Palmetto Park.