410 Kilgore Farms Circle
Simpsonville, SC 29681
$139/Sq Ft
Sold
4 bd · 3 ba · 2,475 sqft · $139/sqft
HOA & Association
About This Home
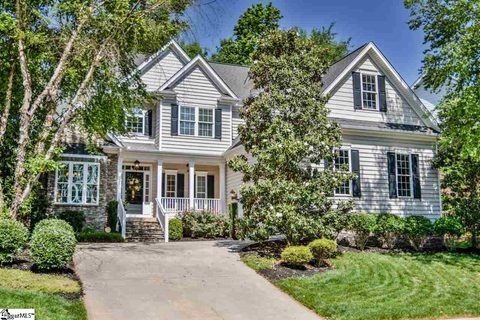
Highly Sought After Floor Plan in Kilgore Farms! Charming 4 bedroom 3 full bath custom Energy Star Certified Home built by local builder Hogan boasts rare master PLUS guest suite on main, open floor plan with sprawling newer refinished site finished hardwoods, heavy mouldings, formal dining room, chef's kitchen with ample cabinetry, polished granite, stainless steel appliances including a slide-in gas range, and serving bar open to the great room, perfect for entertaining! The great room is spacious and adorns a stacked stone fireplace.
The owner's suite is sure to impress with double trey ceiling, walk-in closet, spa-like bath with jetted tub, his and her vanities, and walk-in shower with bench. Upstairs you'll find two additional generous bedrooms, flexible bathroom and outstanding bonus room. Outside you'll enjoy the newly added spacious screened porch overlooking the lush, private level backyard.
Kilgore Farms features unparalleled amenities with 2 Jr. Olympic Size Swimming Pools, cabana, mushroom water feature, playground, full clubhouse and upcoming tennis courts! This home is perfectly located in highly desirable Five Forks just minutes away from Lowes Foods, Publix, Bi-Lo, medical and dental offices, easy access to 385 and 85, Pelham Road, shopping and award winning schools!
Property history
-
Jul 7, 2026Listed for sale $555,999 ActiveSep 1, 2017
-
Sep 1, 2017Sold $345,000 ClosedListed $347,500 · May 18, 2017 105 days on market
-
May 18, 2017Previously listed $347,500 Closed
Property Details
Property Overview
- County
- Greenville
- Levels
- Two
- Architectural Style
- Traditional
Interior Details
- Flooring
- Carpet
- Ceramic Tile
- Wood
- Appliances
- Dishwasher
- Disposal
- Free-Standing Gas Range
- Microwave
- Gas Water Heater
- Laundry Features
- 1st Floor
- Walk-in
- Laundry Room
- Interior Features
- 2 Story Foyer
- High Ceilings
- Vaulted Ceiling(s)
- Ceiling Smooth
- Tray Ceiling(s)
- Granite Counters
- Open Floorplan
- Split Floor Plan
- Coffered Ceiling(s)
- Fireplace Features
- Gas Log
Parking And Garage
- Garage Spaces
- 2
- Parking Features
- Attached
- Parking Pad
- Paved
- Garage Door Opener
- Side/Rear Entry
Exterior Features
- Roof
- Architectural
- Driveway
- Attached
- Parking Pad
- Paved
- Garage Door Opener
- Side/Rear Entry
- Foundation
- Crawl Space
- Patio Porch
- Screened
- Front Porch
- Construction
- Stone
- Vinyl Siding
- Exterior Features
- Satellite Dish
Lot And Land
- Lot Features
- 1/2 Acre or Less
- Sidewalk
- Sloped
- Few Trees
- Sprklr In Grnd-Full Yard
- Lot Size Acres
- 0.2
Utilities And Systems
- Sewer
- Public Sewer
- Cooling
- Central Air
- Electric
- Multi Units
- Heating
- Forced Air
- Multi-Units
- Natural Gas
- Utilities
- Cable Available
- Water Source
- Public
Tax Information
- Annual Tax
- 1709.57
Community
- Community Features
- Clubhouse
- Common Areas
- Street Lights
- Playground
- Pool
- Sidewalks
Listed by Melissa A Tofield of Allen Tate - Greenville/Simp.
Location
- Address
- 410 Kilgore Farms Circle
- City
- Simpsonville, SC 29681
- Community
- Kilgore Farms
- County
- Greenville
Schools
- Elementary
- Bells Crossing
- Middle
- Riverside
- High
- Mauldin
School assignments may change. Contact the school district to confirm.
The information is being provided by Greater Greenville MLS. Information deemed reliable but not guaranteed. Information is provided for consumers’ personal, non-commercial use, and may not be used for any purpose other than the identification of potential properties for purchase. Copyright 2017 Greater Greenville MLS. All Rights Reserved.