406 Grantleigh Court
Simpsonville, SC 29680
$149/Sq Ft
5 bd · 3 ba · 3,425 sqft · $149/sqft
HOA & Association
About This Home
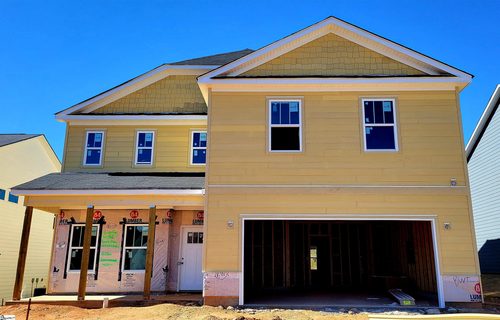
This better-than-ANY-model Craftsman-style home offers 5 bedrooms, 3 full bathrooms, and over 3,400 square feet of beautifully designed living space. Built in 2022 and loaded with thoughtful upgrades. Private main-level guest suite with a full bath provides the perfect space for visitors or multigenerational living.
From the moment you step inside this popular floorplan, you'll notice designer touches throughout, including custom window treatments, stylish wallpaper, extensive board and batten trim, and finishes that make this home show better than a model. The open-concept floor plan is ideal for both everyday living and entertaining, featuring a spacious living room, sun-filled dining area, and an impressive kitchen complete with granite countertops, abundant cabinetry, a large island, and a butler's pantry with a walk-in pantry. Upstairs, the luxurious primary suite features elegant tray ceilings, a spa-inspired bath with a tiled walk-in shower, and an oversized walk-in closet.
A generous loft provides flexible space for a media room, playroom, or home office, while three additional bedrooms, including two with walk-in closets, share a convenient Jack-and-Jill bathroom. Step outside to a covered patio overlooking the fully fenced backyard, perfect for relaxing, entertaining, or enjoying family time. Additional features include a, tankless water heater, custom plantation shutters and quality craftsmanship throughout.
Located just minutes from shopping, dining, schools, and major highways, this exceptional home offers the perfect combination of style, space, and convenience. Welcome to your dream home in the highly sought-after Ivy Walk community of Simpsonville!
Property history
-
Sep 27, 2026Status changed to Off Market $510,000 Off MarketPending -> Off Market
-
Sep 23, 2026Went pending $510,000 PendingActive -> Pending
-
Sep 5, 2026Price reduced $510,000 ActiveWas $514,000
Show 5 more Show less
-
Aug 20, 2026Price reduced $514,000 ActiveWas $515,000
-
Jul 8, 2026Price reduced $515,000 ActiveWas $519,000
-
Jun 26, 2026Previously listed $510,000 Off Market
-
Jun 17, 2022Sold $472,405 ClosedListed $472,405 · Jan 21, 2022 146 days on market
-
Jan 21, 2022Previously listed $472,405 Closed
Property Details
Property Overview
- County
- Greenville
- Levels
- Two
- Architectural Style
- Traditional
Interior Details
- Flooring
- Carpet
- Ceramic Tile
- Other
- Appliances
- Dishwasher
- Disposal
- Free-Standing Gas Range
- Microwave
- Tankless Water Heater
- Laundry Features
- Sink
- 2nd Floor
- Walk-in
- Laundry Room
- Interior Features
- High Ceilings
- Ceiling Fan(s)
- Ceiling Smooth
- Tray Ceiling(s)
- Granite Counters
- Walk-In Closet(s)
- Countertops-Other
- Pantry
- Fireplace Features
- Gas Log
Parking And Garage
- Garage Spaces
- 2
- Parking Features
- Attached
- Paved
Exterior Features
- Roof
- Composition
- Driveway
- Attached
- Paved
- Foundation
- Slab
- Patio Porch
- Patio
- Construction
- Brick Veneer
- Hardboard Siding
Lot And Land
- Lot Features
- 1/2 Acre or Less
- Cul-De-Sac
- Lot Size Acres
- 0.17
Utilities And Systems
- Sewer
- Public Sewer
- Cooling
- Central Air
- Electric
- Multi Units
- Heating
- Forced Air
- Utilities
- Underground Utilities
- Cable Available
- Water Source
- Public
Tax Information
- Annual Tax
- 3477.6
Community
- Community Features
- Street Lights
Primary Suite
- Features
- Double Sink
- Full Bath
- Primary on 2nd Lvl
- Shower Only
- Walk-in Closet
Listed by Shaun B Phillips of Weichert Realty-Shaun & Shari
Location
- Address
- 406 Grantleigh Court
- City
- Simpsonville, SC 29680
- Community
- Ivy Walk
- County
- Greenville
Schools
- Elementary
- Robert Cashion
- Middle
- Woodmont
- High
- Woodmont
School assignments may change. Contact the school district to confirm.
The information is being provided by Greater Greenville MLS. Information deemed reliable but not guaranteed. Information is provided for consumers’ personal, non-commercial use, and may not be used for any purpose other than the identification of potential properties for purchase. Copyright 2026 Greater Greenville MLS. All Rights Reserved.