403 Mossy Ledge Lane
Simpsonville, SC 29681
$122/Sq Ft
Sold
4 bd · 4 ba · 3,227 sqft · $122/sqft
HOA & Association
About This Home
Just reduced to $398,000! At this price, this home is $119/sqft - the neighborhood average for the last six months has been $127/psf. Don't miss out on this great opportunity for a custom built 3300sqft home.
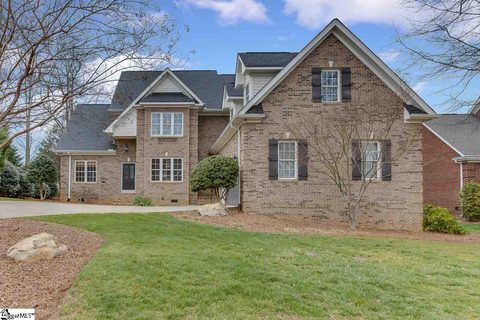
Are you looking for a custom home with all the extras in a prestigious neighborhood, convenient to everything? Look no further! Pull up to the mature landscape and low maintenance exterior of 403 Mossy Ledge where pride of ownership shows before even entering the home.
Walk into the sunny and bright two story foyer to take in the open floor plan - perfect for entertaining. Ahead is the two story great room with two rows of windows and rare lighted, curved staircase and curved walls. To the right lies the dining room with chair railing and the perfect view of the outdoors.
Secluded on the left you will find a sitting area convenient for use as an office, nursery, etc. connected via double doors to the master on main with 5 in-celling speakers. Further back, do not miss the custom cabinet walk in closet and 5 piece master bath with double sink, garden tub and separate tiled shower.
Back through the great room, you will walk by a built in desk, with granite top and custom paint to match the kitchen. The kitchen is newly professionally painted with granite counter tops, coordinated tile backsplash, walk in pantry, and stainless steel appliances overlooking the favorably located keeping room with newly painted built ins, plantation shutters, and 5 in-ceiling speakers for the optimal surround sound experience. Around the corner and towards the front of the home you can find the generous laundry room with separate utility sink and tall cabinetry.
To the left see the unique second bedroom and full bath on main which has unlimited potential as an in-law suite, guest area, and so much more. At the end of the side hall is access to a 2 car side entry garage. Throughout the main floor find hardwood floors, neutral paint, upgraded lighting fixtures and doorknobs, and 7in base molding.
Upstairs find two additional spacious bedrooms with separate baths and broad closet space, additionally there is an upstairs bonus room. The bonus has recessed lights, dropped floor, and is prewired for your home audio enjoyment. Lastly, do not miss the great outdoors—privately landscaped lot with fully screened Florida-style porch to encourage 400 square feet of bug free enjoyment with backyard access on those enjoyable summer nights or sunny SC mornings.
From updates galore to immaculate upkeep, and wide driveway with turn-around, this home has it all! Great location, with easy access to shopping, recreation and top rated schools ensure that this home won’t last long! Make an appointment before this well priced all brick home is gone!
Property history
-
Aug 7, 2026Status changed to Off Market $625,000 Off MarketActive -> Off Market
-
Jul 11, 2026Price reduced $625,000 ActiveWas $650,000
-
May 31, 2026Price reduced $650,000 ActiveWas $665,000
Show 5 more Show less
-
Apr 3, 2026Price reduced $665,000 ActiveWas $685,000
-
Mar 23, 2026Status changed to Off Market $685,000 Off MarketActive -> Off Market
-
Feb 4, 2026Listed for sale $685,000 Off MarketApr 28, 2017
-
Apr 28, 2017Sold $395,000 ClosedListed $398,000 · Mar 8, 2017 50 days on market
-
Mar 8, 2017Previously listed $398,000 Closed
Property Details
Property Overview
- County
- Greenville
- Levels
- Two
- Architectural Style
- Traditional
Interior Details
- Flooring
- Carpet
- Ceramic Tile
- Wood
- Vinyl
- Appliances
- Down Draft
- Cooktop
- Dishwasher
- Disposal
- Self Cleaning Oven
- Oven
- Refrigerator
- Electric Cooktop
- Electric Oven
- Microwave
- Gas Water Heater
- Laundry Features
- Sink
- 1st Floor
- Walk-in
- Laundry Room
- Interior Features
- 2 Story Foyer
- Bookcases
- High Ceilings
- Ceiling Fan(s)
- Vaulted Ceiling(s)
- Ceiling Smooth
- Granite Counters
- Open Floorplan
- Soaking Tub
- Walk-In Closet(s)
- Fireplace Features
- Ventless
Parking And Garage
- Garage Spaces
- 2
- Parking Features
- Attached
- Paved
- Garage Door Opener
- Side/Rear Entry
Exterior Features
- Roof
- Architectural
- Driveway
- Attached
- Paved
- Garage Door Opener
- Side/Rear Entry
- Foundation
- Crawl Space
- Sump Pump
- Patio Porch
- Screened
- Patio
- Porch
- Construction
- Brick Veneer
- Exterior Features
- Satellite Dish
Lot And Land
- Lot Features
- 1/2 Acre or Less
- Few Trees
- Sprklr In Grnd-Full Yard
- Lot Size Acres
- 0.3
Utilities And Systems
- Sewer
- Public Sewer
- Cooling
- Central Air
- Electric
- Multi Units
- Heating
- Multi-Units
- Natural Gas
- Utilities
- Underground Utilities
- Cable Available
- Water Source
- Public
Tax Information
- Annual Tax
- 2377.82
Basement
- Basement
- Sump Pump
Community
- Community Features
- Common Areas
- Street Lights
- Recreational Path
- Pool
- Sidewalks
- Water Access
Listed by Angie P Brazell of Keller Williams Greenville Cen
Location
- Address
- 403 Mossy Ledge Lane
- City
- Simpsonville, SC 29681
- Community
- Asheton Lakes
- County
- Greenville
Schools
- Elementary
- Oakview
- Middle
- Beck
- High
- J. L. Mann
School assignments may change. Contact the school district to confirm.
The information is being provided by Greater Greenville MLS. Information deemed reliable but not guaranteed. Information is provided for consumers’ personal, non-commercial use, and may not be used for any purpose other than the identification of potential properties for purchase. Copyright 2017 Greater Greenville MLS. All Rights Reserved.