356 Strasburg Drive
Simpsonville, SC 29681
$148/Sq Ft
Sold
5 bd · 3.5 ba · 3,445 sqft · $148/sqft
HOA & Association
- Pool
About This Home
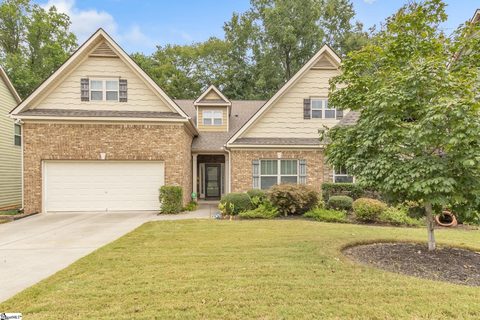
This built to last brick home has freshly painted interior spaces, no storm damage, and incredible curb appeal! Stunning inside and out, this craftsman style home that will take your breath away from the moment you step through the front door. The elegant, open floor plan features generous living areas, gorgeous customizations, and boasts 5 bedrooms and 3.
5 baths with over 3500 meticulously maintained square feet of living space. Enjoy the best of all worlds with everything you need for main level, one story living in addition to a secondary master and spacious guest wing on the upper floor. Designed with elegance, entertaining, and ease of enjoyment in mind with luxury upgrades and thoughtful touches both inside and out.
The wow factor begins with the extended foyer which boasts ample room for welcoming guests. Vaulted ceilings and perfectly appointed windows make every corner of this incredible home feel cheerful and bright. Effortless entertaining is found with 2 living room spaces, a formal dining room, breakfast nook and an extended breakfast bar allowing you to easily gather with family and friends.
Cozy enough to create spaces for intimate conversations gathered by the fireplace, yet open enough to host your entire extended family for the holidays. Custom built ins with dimmable lighting flank both the living and dining room walls and granite countertops, rows of cabinets, and complimenting backsplash accent the kitchen where all appliances convey. The first-floor master retreat boasts a recently remodeled private full bath with separate sinks, shower, and soaking tub along with a huge walk-in closet featuring his and her sides.
Three additional bedrooms, hallway closet with customized organization system, another full bath and a walk-in laundry room are also found on the main level. Upstairs splits at the landing where you will find the second master suite with private bath and walk-in closet on one side and the spacious flex room on the other – perfect for movies, games, crafts, or generational living. Enjoy peaceful views from the comfort of your screened porch – recently updated with heavy duty pet screening and built in shelving -- take a few laps around the community pool, or head towards downtown Simpsonville for one of the many events, festivals, shopping, and dining opportunities you will find there.
No detail has been overlooked from the designer colors, hardwood flooring, and double crown molding throughout the living spaces and master bedroom to the hardboard siding and bed of hydrangeas bordering your fenced yard around back. The HOA owns the private, wooded preserve so you can relax, listen to the birds sing, sip your morning coffee, or enjoy a quiet dinner on the patio knowing no one will build behind you. Located in the highly coveted Shenandoah Farms and perfectly situated between Fairview Rd and 5Forks/Woodruff Rd.
Minutes to downtown Simpsonville, Fountain Inn, and 385 and just 20 minutes to downtown Greenville. A rare gem in today’s market, this home is a must see and won’t last long. Schedule your private showing today!
Property history
-
Aug 13, 2026Price reduced $569,900 ActiveWas $589,900
-
Aug 4, 2026Price reduced $589,900 ActiveWas $599,900
-
Jul 23, 2026Listed for sale $599,900 ActiveNov 15, 2024
Show 4 more Show less
-
Nov 15, 2024Sold $510,000 ClosedListed $525,000 · Sep 15, 2024 60 days on market
-
Sep 15, 2024Previously listed $525,000 Closed
-
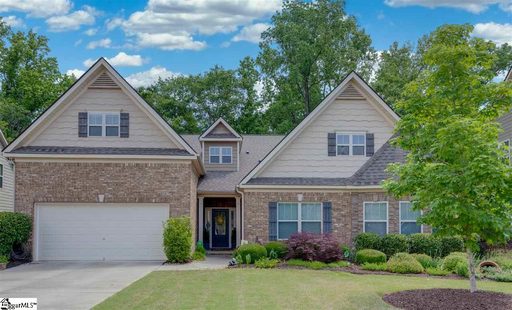
Jun 30, 2020Sold $320,000 ClosedListed $324,900 · May 26, 2020 34 days on market
-
May 26, 2020Previously listed $324,900 Closed
Property Details
Property Overview
- County
- Greenville
- Levels
- One and One Half
- Architectural Style
- Craftsman
Interior Details
- Flooring
- Carpet
- Ceramic Tile
- Wood
- Appliances
- Dishwasher
- Disposal
- Dryer
- Free-Standing Gas Range
- Refrigerator
- Washer
- Microwave
- Gas Water Heater
- Laundry Features
- 1st Floor
- Walk-in
- Laundry Room
- Interior Features
- High Ceilings
- Vaulted Ceiling(s)
- Ceiling Smooth
- Granite Counters
- Open Floorplan
- Soaking Tub
- Walk-In Closet(s)
- Pantry
- Fireplace Features
- Gas Log
Parking And Garage
- Garage Spaces
- 2
- Parking Features
- Attached
- Paved
Exterior Features
- Roof
- Architectural
- Driveway
- Attached
- Paved
- Foundation
- Slab
- Patio Porch
- Screened
- Patio
- Construction
- Brick Veneer
- Hardboard Siding
Lot And Land
- Lot Features
- 1/2 Acre or Less
- Lot Size Acres
- 0.19
Utilities And Systems
- Sewer
- Public Sewer
- Cooling
- Central Air
- Heating
- Natural Gas
- Water Source
- Public
Tax Information
- Annual Tax
- 1971.86
Community
- Community Features
- Common Areas
- Pool
Listed by Jennifer L Deese of Belle Select Corp
Location
- Address
- 356 Strasburg Drive
- City
- Simpsonville, SC 29681
- Community
- Shenandoah Farms
- County
- Greenville
Schools
- Elementary
- Simpsonville
- Middle
- Hillcrest
- High
- Hillcrest
School assignments may change. Contact the school district to confirm.
The information is being provided by Greater Greenville MLS. Information deemed reliable but not guaranteed. Information is provided for consumers’ personal, non-commercial use, and may not be used for any purpose other than the identification of potential properties for purchase. Copyright 2024 Greater Greenville MLS. All Rights Reserved.