313 Bristle Fern Trail
Simpsonville, SC 29680
$147/Sq Ft
Sold
4 bd · 3.5 ba · 2,913 sqft · $147/sqft
HOA & Association
- Pool
- Street Lights
About This Home
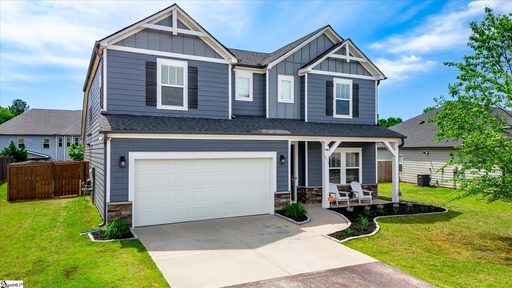
Welcome to this beautifully maintained home located in the highly desirable Lost River community, on a cul-de-sac street (no through traffic) - offering modern design, functional space, and incredible neighborhood amenities. The main level features a spacious primary suite, along with an open-concept layout perfect for today’s lifestyle. The kitchen is the heart of the home, complete with a large center island, breakfast area, gas cooktop, and plenty of cabinet space.
A dedicated dining room adds flexibility for more formal entertaining. Upstairs, you’ll find a versatile loft/bonus area - ideal for a second living space, playroom, or home office - along with three spacious bedrooms, all featuring walk-in closets. One bedroom includes its own private full bath, while the remaining bedrooms share a second full bath, offering both comfort and functionality for family or guests.
Step outside to enjoy the fenced-in yard, perfect for pets, play, or relaxing outdoors. Lost River is packed with amenities, including a gorgeous community pool, tennis courts, and a playground - providing something for everyone. Plus, you’ll love the convenient location just minutes from Fairview Road shopping, dining, and more.
This home truly offers the perfect combination of modern living, flexible space, and an amenity-rich lifestyle.
Property history
-
Aug 31, 2026Sold $427,500 ClosedListed $429,500 · May 8, 2026 114 days on market
-
Jul 18, 2026Went pending $429,500 PendingActive -> Pending
-
Jul 10, 2026Price reduced $429,500 ActiveWas $439,500
Show 6 more Show less
-
Jun 15, 2026Price reduced $439,500 ActiveWas $450,000
-
May 28, 2026Price reduced $450,000 ActiveWas $465,000
-
May 18, 2026Price reduced $465,000 ActiveWas $475,000
-
May 8, 2026Previously listed $429,500 Closed
-
Mar 30, 2020Sold $298,000 ClosedListed $309,900 · Nov 27, 2019 123 days on market
-
Nov 27, 2019Previously listed $309,900 Closed
Property Details
Property Overview
- County
- Greenville
- Levels
- Two
- Architectural Style
- Craftsman
Interior Details
- Flooring
- Carpet
- Ceramic Tile
- Wood
- Appliances
- Dishwasher
- Disposal
- Free-Standing Gas Range
- Refrigerator
- Microwave
- Gas Water Heater
- Tankless Water Heater
- Laundry Features
- 1st Floor
- Walk-in
- Laundry Room
- Interior Features
- Open Floorplan
- Walk-In Closet(s)
Parking And Garage
- Garage Spaces
- 2
- Parking Features
- Attached
- Concrete
- Garage Door Opener
Exterior Features
- Roof
- Architectural
- Driveway
- Attached
- Concrete
- Garage Door Opener
- Foundation
- Slab
- Patio Porch
- Patio
- Front Porch
- Construction
- Hardboard Siding
- Stone
Lot And Land
- Lot Features
- 1/2 Acre or Less
- Cul-De-Sac
- Lot Size Acres
- 0.22
Utilities And Systems
- Sewer
- Public Sewer
- Cooling
- Heat Pump
- Heating
- Heat Pump
- Utilities
- Underground Utilities
- Water Source
- Public
Tax Information
- Annual Tax
- 1924.73
Community
- Community Features
- Street Lights
- Playground
- Pool
- Tennis Court(s)
Primary Suite
- Features
- Double Sink
- Full Bath
- Primary on Main Lvl
- Shower Only
- Walk-in Closet
Listed by Sunil Varghese of Keller Williams DRIVE
Location
- Address
- 313 Bristle Fern Trail
- City
- Simpsonville, SC 29680
- Community
- Lost River
- County
- Greenville
Schools
- Elementary
- Ellen Woodside
- Middle
- Woodmont
- High
- Woodmont
School assignments may change. Contact the school district to confirm.
The information is being provided by Greater Greenville MLS. Information deemed reliable but not guaranteed. Information is provided for consumers’ personal, non-commercial use, and may not be used for any purpose other than the identification of potential properties for purchase. Copyright 2026 Greater Greenville MLS. All Rights Reserved.