311 River Walk Drive
Simpsonville, SC 29681
Est. $4,002/mo20% down · 7.125% · 30-yrAdjust
- P&I$3,503
- Taxes$190
- Insurance$217
- PMI$0
- HOA$92
Principal, interest, property tax, insurance & HOA. Estimate only — not a loan offer.
$208/Sq Ft
4 bd · 3.5 ba · 3,130 sqft · $208/sqft
HOA & Association
About This Home
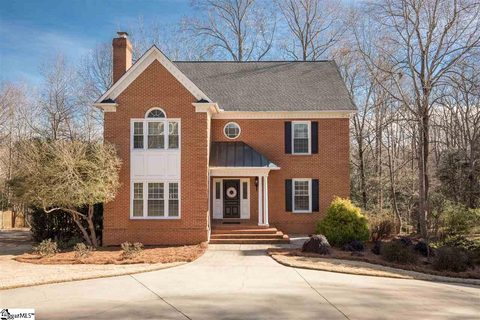
Welcome home to 311 River Walk Dr, an exceptionally renovated residence offering timeless, traditional charm elevated by modern finishes throughout most of the home. Situated on a private lot that backs up to a peaceful creek, this stunning home blends sophisticated indoor living with incredible outdoor spaces. Main Level & Gourmet Kitchen From the moment you arrive, the expansive circular driveway sets the tone for hosting family and friends.
Inside, thoughtful updates shine with newly installed and refinished hardwood floors and all-new, lighting in every room. At the heart of the home is the fully renovated chef’s kitchen, beautifully appointed with show-stopping Taj Mahal quartzite countertops, beautiful new wood floors, and top-of-the-line Thermador appliances—including a premium 6-burner gas range. Whether preparing a casual meal or hosting a dinner party, this kitchen delivers uncompromised style and performance.
Upper Level Primary Suite & Bedrooms The upper level features a spacious primary suite designed for relaxation and comfort, alongside well-appointed guest bedrooms that provide privacy and space for everyone. Fully Finished Basement Retreat The lower level offers incredible flexibility and entertains with ease. Featuring a full bedroom, full bath, and a generous bonus room complete with a wet bar, this space is ideal for an in-law suite, media room, home gym, or ultimate host setup.
Outdoor Oasis Step outside to your personal sanctuary. Relax or entertain on the large screened porch while taking in the private, tree-lined backyard views and the soothing sounds of the creek running along the back of the property. Unrivaled Community Amenities Located in the highly sought-after River Walk neighborhood, residents enjoy access to top-tier amenities, including a neighborhood pool, clubhouse, tennis and pickleball courts, fitness facility, playground, and scenic nature walking trails.
Key Features Summary: Bedrooms / Bathrooms: 4 Bedrooms | 3.5 Bathrooms Kitchen: Fully renovated; Taj Mahal quartzite countertops; Thermador appliances including 6-burner gas range Flooring & Lighting: New wood floors in kitchen, dining area, and basement stairs; refinished hardwoods throughout; updated lighting in all rooms Basement: Fully finished with bedroom, full bath, and bonus room with wet bar Outdoor & Parking: Large screened porch, private backyard backing up to a creek, large circular driveway Community: Pool, clubhouse, tennis/pickleball courts, fitness center, playground, walking trails Agent Note: Sellers are licensed real estate agents.
Property history
-
Oct 25, 2026Went pending $650,000 PendingActive -> Pending
-
Oct 16, 2026Listed for sale $650,000 PendingListed 19 Days
-
May 13, 2019Sold $355,000 ClosedListed $364,900 · Jan 10, 2019 122 days on market
Show 1 more Show less
-
Jan 10, 2019Previously listed $364,900 Closed
Property Details
Property Overview
- County
- Greenville
- Levels
- 2+Basement
- Architectural Style
- Traditional
Interior Details
- Flooring
- Carpet
- Ceramic Tile
- Wood
- Appliances
- Gas Cooktop
- Dishwasher
- Disposal
- Free-Standing Gas Range
- Refrigerator
- Gas Oven
- Wine Cooler
- Microwave
- Range Hood
- Gas Water Heater
- Laundry Features
- 1st Floor
- Laundry Closet
- Electric Dryer Hookup
- Stackable Accommodating
- Washer Hookup
- Interior Features
- 2 Story Foyer
- Bookcases
- High Ceilings
- Ceiling Fan(s)
- Ceiling Smooth
- Tray Ceiling(s)
- Open Floorplan
- Walk-In Closet(s)
- Wet Bar
- Countertops – Quartz
- Pantry
- Fireplace Features
- Gas Log
- Masonry
Parking And Garage
- Garage Spaces
- 2
- Parking Features
- Attached
- Circular Driveway
- Parking Pad
- Paved
- Basement
- Garage Door Opener
- Side/Rear Entry
- Driveway
Exterior Features
- Roof
- Architectural
- Driveway
- Attached
- Circular Driveway
- Parking Pad
- Paved
- Basement
- Garage Door Opener
- Side/Rear Entry
- Driveway
- Foundation
- Basement
- Patio Porch
- Screened
- Deck
- Patio
- Enclosed
- Front Porch
- Construction
- Brick Veneer
Lot And Land
- Lot Features
- 1/2 Acre or Less
- Sloped
- Few Trees
- Wooded
- Lot Size Acres
- 0.27
Utilities And Systems
- Sewer
- Public Sewer
- Cooling
- Central Air
- Electric
- Multi Units
- Heating
- Forced Air
- Multi-Units
- Natural Gas
- Utilities
- Underground Utilities
- Cable Available
- Water Source
- Public
Tax Information
- Annual Tax
- 2279.27
Basement
- Basement
- Partially Finished
- Full
- Walk-Out Access
- Interior Entry
Community
- Community Features
- Clubhouse
- Common Areas
- Fitness Center
- Street Lights
- Recreational Path
- Playground
- Pool
- Sidewalks
- Tennis Court(s)
Primary Suite
- Features
- Double Sink
- Full Bath
- Primary on 2nd Lvl
- Shower-Separate
- Tub-Separate
- Tub-Jetted
- Walk-in Closet
Listed by Mary Sloka of Howard Hanna Allen Tate - Greenville Downtown
Location
- Address
- 311 River Walk Drive
- City
- Simpsonville, SC 29681
- Community
- River Walk
- County
- Greenville
Schools
- Elementary
- Monarch
- Middle
- Mauldin
- High
- Mauldin
School assignments may change. Contact the school district to confirm.
The information is being provided by Greater Greenville MLS. Information deemed reliable but not guaranteed. Information is provided for consumers’ personal, non-commercial use, and may not be used for any purpose other than the identification of potential properties for purchase. Copyright 2026 Greater Greenville MLS. All Rights Reserved.