309 Chasemont Lane
Simpsonville, SC 29680
$142/Sq Ft
Sold
4 bd · 2.5 ba · 3,261 sqft · $142/sqft
HOA & Association
- Pool
- Street Lights
- By-Laws
- Restrictive Covenants
About This Home
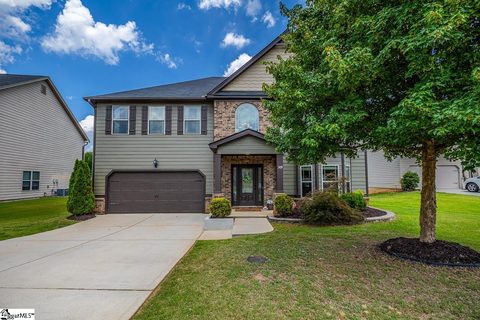
Welcome to 309 Chasemont Lane in Simpsonville! This 4 bedroom, 2.5 bathroom home offers over 3,000 square feet in the established Morning Mist subdivision.
Conveniently located near Walmart Neighborhood Market, Publix, restaurants, coffee shops, and I-385, you'll have everyday conveniences and an easy commute right at your fingertips. Step inside to a spacious foyer with high ceilings that create a welcoming first impression. Just off the entry is a flexible room currently used as a home office, but it could easily serve as a second living area, library, playroom, or whatever best fits your lifestyle.
The formal dining room features beautiful coffered ceilings and plenty of space for a large dining table. Just beyond is the kitchen with granite countertops, a gas cooktop, pantry, ample cabinet space, and a breakfast area with additional seating in the heart of the home. The slightly sunken living room is spacious and inviting, featuring a wood-burning fireplace that can easily be converted to gas logs since the gas line is already in place.
Upstairs you'll find all four bedrooms along with a walk-in laundry room. The primary suite offers a generously sized bedroom and an ensuite bathroom with a walk-in shower, separate soaking tub, dual vanity, and a large walk-in closet with built-in storage. Two of the secondary bedrooms are connected by a Jack and Jill bathroom, making it a great setup for family or guests.
Out back, enjoy a large covered porch overlooking the spacious fenced backyard, ready for entertaining, relaxing, or everyday living!
Property history
-
Sep 21, 2026Sold $463,000 ClosedListed $463,000 · Jul 10, 2026 73 days on market
-
Sep 18, 2026Sold $463,000 ClosedListed $463,000 · Jul 10, 2026 69 days on market
-
Jul 29, 2026Went pending $463,000 PendingActive -> Pending
Show 7 more Show less
-
Jul 14, 2026Listed for sale $463,000 ActiveSep 18, 2026
-
Jul 10, 2026Previously listed $463,000 Closed
-
Mar 14, 2026Status changed to Off Market $244,090 Off MarketClosed -> Off Market
-
Jul 1, 2024Sold $455,000 ClosedListed $469,000 · Apr 5, 2024 86 days on market

-
Apr 5, 2024Previously listed $469,000 Closed
-
Oct 31, 2014Sold $244,090 Off MarketListed $244,090 · May 17, 2014 166 days on market
-
May 17, 2014Previously listed $244,090 Off Market
Property Details
Property Overview
- County
- Greenville
- Levels
- Two
- Architectural Style
- Craftsman
Interior Details
- Flooring
- Carpet
- Ceramic Tile
- Wood
- Other
- Appliances
- Gas Cooktop
- Dishwasher
- Oven
- Refrigerator
- Electric Oven
- Microwave
- Gas Water Heater
- Laundry Features
- 2nd Floor
- Walk-in
- Washer Hookup
- Laundry Room
- Interior Features
- 2 Story Foyer
- High Ceilings
- Ceiling Fan(s)
- Ceiling Smooth
- Granite Counters
- Split Floor Plan
- Coffered Ceiling(s)
- Pantry
- Fireplace Features
- Gas Starter
- Wood Burning
Parking And Garage
- Garage Spaces
- 2
- Parking Features
- Attached
- Paved
- Driveway
Exterior Features
- Roof
- Composition
- Driveway
- Attached
- Paved
- Driveway
- Foundation
- Slab
- Patio Porch
- Patio
- Front Porch
- Rear Porch
- Construction
- Brick Veneer
- Hardboard Siding
Lot And Land
- Lot Features
- 1/2 Acre or Less
- Sloped
- Sprklr In Grnd-Partial Yd
- Lot Size Acres
- 0.24
Utilities And Systems
- Sewer
- Public Sewer
- Cooling
- Electric
- Heating
- Natural Gas
- Utilities
- Underground Utilities
- Water Source
- Public
Tax Information
- Annual Tax
- 2436
Community
- Community Features
- Street Lights
- Playground
- Pool
- Sidewalks
Primary Suite
- Features
- Double Sink
- Full Bath
- Primary on 2nd Lvl
- Shower-Separate
- Tub-Separate
- Walk-in Closet
Listed by Michael Coates of Keller Williams Greenville Central
Location
- Address
- 309 Chasemont Lane
- City
- Simpsonville, SC 29680
- Community
- Morning Mist
- County
- Greenville
Schools
- Elementary
- Ellen Woodside
- Middle
- Woodmont
- High
- Woodmont
School assignments may change. Contact the school district to confirm.
The information is being provided by Greater Greenville MLS. Information deemed reliable but not guaranteed. Information is provided for consumers’ personal, non-commercial use, and may not be used for any purpose other than the identification of potential properties for purchase. Copyright 2026 Greater Greenville MLS. All Rights Reserved.