241 Evansdale Way
Simpsonville, SC 29680
$195/Sq Ft
Sold
3 bd · 2.5 ba · 2,153 sqft · $195/sqft
HOA & Association
About This Home
***BACK ON THE MARKET AT NO FAULT OF THE SELLER!*** Stop scrolling! This is the home you have been waiting for.
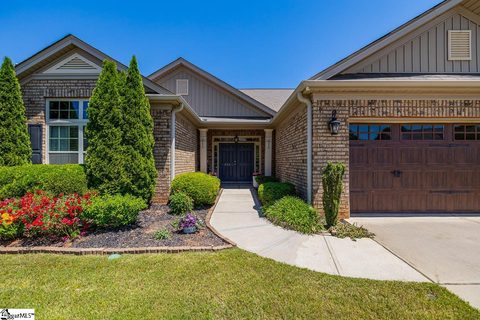
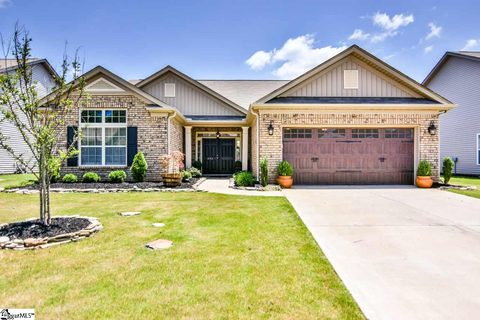
Stunning curb appeal, designer-inspired finishes, an incredible outdoor living space and nearly 2,200 square feet come together in this absolutely gorgeous ranch-style home! From the moment you arrive, the beautifully maintained landscaping and inviting exterior create an unforgettable first impression. The double front doors open into a grand foyer featuring elegant crown molding, a tray ceiling, and a statement light fixture that immediately sets the tone for the rest of the home.
Inside, you’ll find engineered hardwood flooring throughout the main living areas, upgraded plush carpeting in all three spacious bedrooms, and natural light pouring into every corner of the home! The open-concept living room is warm, stylish, and designed for both relaxing and entertaining, complete with a gas fireplace, oversized ceiling fan, gorgeous shiplap accents, and seamless flow into the show-stopping kitchen. And this kitchen...
wow!! Featuring a massive granite peninsula, white cabinetry with under-cabinet lighting, stainless steel appliances, stunning pendant lights, a large breakfast area, dedicated dining space, and a custom pantry that truly has to be seen to be appreciated, this space was made for gathering and entertaining. Every detail throughout the home perfectly captures that highly sought-after modern farmhouse feel!
The spacious primary suite offers a peaceful retreat with private access directly to the incredible screened-in porch. The luxurious ensuite bathroom features dual sinks, a soaking tub, tiled shower, separate water closet, and an oversized closet complete with a charming barn door! On the opposite side of the home, two additional large bedrooms provide a desirable split-bedroom floor plan and share another beautifully maintained full bathroom, while the additional half bath adds extra convenience for guests.
The outdoor living space is just as impressive as the interior! The screened porch overlooks a flat, fenced backyard complete with irrigation, lush landscaping, and an oversized additional paved patio that creates the perfect setting for relaxing evenings, morning coffee, or entertaining guests year-round. Additional highlights include a spacious laundry room with washer and dryer included, a convenient drop zone just inside the two-car garage, window coverings that can remain with the home, and thoughtful upgrades throughout every space.
Located just minutes from downtown Greenville, downtown Simpsonville, shopping, restaurants, hospitals, and more, this home offers the perfect combination of luxury, comfort, style, and convenience. Homes in this neighborhood do NOT last long. Schedule your private showing today before this incredible home is gone!
Property history
-
Jun 30, 2026Sold $420,000 ClosedListed $420,000 · May 16, 2026 44 days on market
-
May 30, 2026Went pending $420,000 PendingActive -> Pending
-
May 27, 2026Back on market $420,000 ActivePending -> Active
Show 6 more Show less
-
May 18, 2026Went pending $420,000 PendingActive -> Pending
-
May 16, 2026Previously listed $420,000 Closed
-
Aug 10, 2018Sold $273,000 ClosedListed $279,900 · Jun 26, 2018 44 days on market
-
Jun 26, 2018Previously listed $279,900 Closed
-
Jun 13, 2017Sold $244,900 ClosedListed $244,990 · May 2, 2017 41 days on market
-
May 2, 2017Previously listed $244,990 Closed
Property Details
Property Overview
- County
- Greenville
- Levels
- One
- Architectural Style
- Ranch
- Traditional
Interior Details
- Flooring
- Carpet
- Wood
- Stone
- Luxury Vinyl
- Appliances
- Dishwasher
- Disposal
- Dryer
- Free-Standing Gas Range
- Washer
- Microwave
- Gas Water Heater
- Laundry Features
- 1st Floor
- Walk-in
- Laundry Room
- Interior Features
- High Ceilings
- Ceiling Fan(s)
- Vaulted Ceiling(s)
- Ceiling Smooth
- Granite Counters
- Open Floorplan
- Soaking Tub
- Walk-In Closet(s)
- Split Floor Plan
- Pantry
- Fireplace Features
- Gas Log
Parking And Garage
- Garage Spaces
- 2
- Parking Features
- Attached
- Paved
- Concrete
- Garage Door Opener
- Driveway
Exterior Features
- Roof
- Composition
- Driveway
- Attached
- Paved
- Concrete
- Garage Door Opener
- Driveway
- Foundation
- Slab
- Patio Porch
- Screened
- Patio
- Front Porch
- Rear Porch
- Construction
- Brick Veneer
- Vinyl Siding
Lot And Land
- Lot Features
- 1/2 Acre or Less
- Lot Size Acres
- 0.21
Utilities And Systems
- Sewer
- Public Sewer
- Cooling
- Central Air
- Electric
- Heating
- Natural Gas
- Utilities
- Underground Utilities
- Cable Available
- Water Source
- Public
Tax Information
- Annual Tax
- 1942.24
Listed by Emma Davis of Bluefield Realty Group
Location
- Address
- 241 Evansdale Way
- City
- Simpsonville, SC 29680
- Community
- Cottages At Neely
- County
- Greenville
Schools
- Elementary
- Plain
- Middle
- Hillcrest
- High
- Hillcrest
School assignments may change. Contact the school district to confirm.
The information is being provided by Greater Greenville MLS. Information deemed reliable but not guaranteed. Information is provided for consumers’ personal, non-commercial use, and may not be used for any purpose other than the identification of potential properties for purchase. Copyright 2026 Greater Greenville MLS. All Rights Reserved.