20 Quiet Creek Court
Simpsonville, SC 29681
$145/Sq Ft
Sold
5 bd · 4.5 ba · 4,930 sqft · $145/sqft
HOA & Association
- Pool
- Recreation Facilities
- Street Lights
- By-Laws
- Restrictive Covenants
About This Home
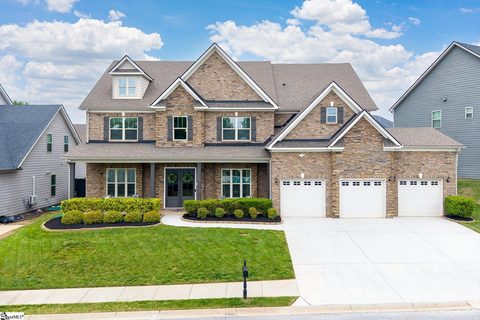
Discover the highly sought-after Cameron floor plan featuring 5 bedrooms, 4 full baths, and 1 half bath in the desirable Kilgore Farms community in Five Forks. This nearly 5,000-square-foot home offers exceptional space, thoughtful upgrades, and access to outstanding neighborhood amenities including a clubhouse, two pools, tennis courts, playground, and sidewalks. Inside, you’ll find built-in bookshelves, spacious living areas, and a bright, airy layout designed for both everyday living and entertaining.
The 3-car garage includes a wall-mounted AC unit in the third bay, creating the perfect opportunity for a workshop, gym, or hobby space. The luxurious primary suite features a private sitting room and an enormous walk-in closet complete with custom built-in dressers and shelving. The spa-like primary bath includes an upgraded glass-enclosed shower.
The kitchen has been beautifully updated with new countertops, backsplash, refrigerator, and custom pantry shelving. Entertain effortlessly in the gourmet kitchen featuring a stunning pass-through serving station that opens to the formal dining room. Step outside to enjoy the covered patio and private backyard surrounded by mature trees, creating a peaceful extension of the home.
This super clean, freshly painted, beautifully maintained home in the heart of Five Forks is one you do not want to miss!
Property history
-
Jun 30, 2026Sold $715,000 ClosedListed $725,000 · May 14, 2026 47 days on market
-
Jun 29, 2026Sold $715,000 ClosedListed $725,000 · May 14, 2026 45 days on market
-
May 19, 2026Went pending $725,000 PendingActive -> Pending
Show 1 more Show less
-
May 14, 2026Previously listed $725,000 Closed
Property Details
Property Overview
- County
- Greenville
- Levels
- Two
- Architectural Style
- Traditional
Interior Details
- Flooring
- Carpet
- Ceramic Tile
- Luxury Vinyl
- Appliances
- Gas Cooktop
- Dishwasher
- Disposal
- Self Cleaning Oven
- Oven
- Refrigerator
- Electric Oven
- Microwave
- Range Hood
- Tankless Water Heater
- Laundry Features
- 2nd Floor
- Walk-in
- Electric Dryer Hookup
- Multiple Hookups
- Stackable Accommodating
- Washer Hookup
- Interior Features
- 2 Story Foyer
- Bookcases
- High Ceilings
- Ceiling Smooth
- Tray Ceiling(s)
- Granite Counters
- Open Floorplan
- Soaking Tub
- Walk-In Closet(s)
- Wet Bar
- Pantry
- Fireplace Features
- Gas Log
Parking And Garage
- Garage Spaces
- 3
- Parking Features
- Attached
- Concrete
- Garage Door Opener
- Key Pad Entry
- Driveway
Exterior Features
- Roof
- Architectural
- Driveway
- Attached
- Concrete
- Garage Door Opener
- Key Pad Entry
- Driveway
- Foundation
- Slab
- Patio Porch
- Patio
- Porch
- Rear Porch
- Construction
- Brick Veneer
- Concrete
- Stone
- Exterior Features
- Under Ground Irrigation
Lot And Land
- Lot Features
- 1/2 Acre or Less
- Sidewalk
- Few Trees
- Sprklr In Grnd-Full Yard
- Lot Size Acres
- 0.25
Utilities And Systems
- Sewer
- Public Sewer
- Cooling
- Electric
- Wall/Window Unit(s)
- Multi Units
- Heating
- Electric
- Multi-Units
- Natural Gas
- Utilities
- Underground Utilities
- Water Source
- Public
Tax Information
- Annual Tax
- 2764.63
Community
- Community Features
- Clubhouse
- Street Lights
- Playground
- Pool
- Sidewalks
- Tennis Court(s)
Listed by Darien Lewandowski of RE/MAX Moves Simpsonville
Location
- Address
- 20 Quiet Creek Court
- City
- Simpsonville, SC 29681
- Community
- Kilgore Farms
- County
- Greenville
Schools
- Elementary
- Bells Crossing
- Middle
- Riverside
- High
- Mauldin
School assignments may change. Contact the school district to confirm.
The information is being provided by Greater Greenville MLS. Information deemed reliable but not guaranteed. Information is provided for consumers’ personal, non-commercial use, and may not be used for any purpose other than the identification of potential properties for purchase. Copyright 2026 Greater Greenville MLS. All Rights Reserved.