2 Ivory Arch Court
Simpsonville, SC 29681
$132/Sq Ft
Sold
4 bd · 2.5 ba · 2,798 sqft · $132/sqft
HOA & Association
- Street Lights
- By-Laws
- Restrictive Covenants
About This Home
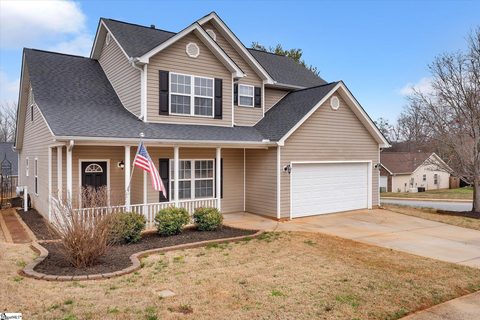
Welcome to this beautiful single-family home located in the desirable Five Forks area of Simpsonville! Offering nearly 2,800 square feet of comfortable living space, this spacious home features 4 bedrooms, an upstairs loft, 2 full bathrooms, plus a convenient half bath. As the former model home for Gilder Chase, the thoughtfully designed floor plan includes a main-level primary suite, providing privacy and convenience.
The home boasts a large family room with a cozy gas fireplace—perfect for relaxing evenings or gathering with friends and family. A second living room can serve as a larger formal dining room, downstairs office, or general flex space. The kitchen is well-equipped and move-in ready, with all appliances conveying with the home, making your transition seamless.
A downstairs laundry room adds to the convenience of living on the main level. Upstairs, 3 additional bedrooms and an open loft area provide plenty of space for family, guests, or a home office. Step outside to enjoy the easy-maintenance yard, aided by the added value of a full in-ground irrigation system that helps keep the yard looking its best year-round.
A two-car garage offers ample parking and storage space. This home combines space, comfort, and convenience—just minutes from shopping, dining, and top-rated schools. Don’t miss the opportunity to make this wonderful property your next home!
Property history
-
Jul 10, 2026Status changed to Off Market $375,000 Off MarketPending -> Off Market
-
Jul 10, 2026Sold $368,000 ClosedListed $375,000 · Mar 6, 2026 125 days on market 2 MLS regions
-
Jun 16, 2026Went pending $375,000 PendingActive -> Pending 2 MLS regions
Show 7 more Show less
-
Jun 2, 2026Price reduced $375,000 ActiveWas $388,000 2 MLS regions
-
Jun 2, 2026Price reduced $375,000 ClosedWas $388,000
-
May 1, 2026Price reduced $388,000 ActiveWas $395,000 2 MLS regions
-
Apr 6, 2026Price reduced $395,000 ActiveWas $400,000 2 MLS regions
-
Mar 23, 2026Price reduced $400,000 ActiveWas $415,000 2 MLS regions
-
Mar 18, 2026Price reduced $415,000 ActiveWas $430,000 2 MLS regions
-
Mar 6, 2026Previously listed $375,000 Closed2 MLS regions
Property Details
Property Overview
- County
- Greenville
- Levels
- Two
- Architectural Style
- Traditional
Interior Details
- Flooring
- Luxury Vinyl
- Appliances
- Dishwasher
- Disposal
- Self Cleaning Oven
- Refrigerator
- Electric Oven
- Free-Standing Electric Range
- Range
- Microwave
- Gas Water Heater
- Laundry Features
- 1st Floor
- Walk-in
- Electric Dryer Hookup
- Washer Hookup
- Laundry Room
- Interior Features
- High Ceilings
- Ceiling Fan(s)
- Vaulted Ceiling(s)
- Central Vacuum
- Soaking Tub
- Walk-In Closet(s)
- Laminate Counters
- Pantry
- Fireplace Features
- Gas Log
Parking And Garage
- Garage Spaces
- 2
- Parking Features
- Attached
- Paved
- Concrete
- Garage Door Opener
Exterior Features
- Roof
- Architectural
- Driveway
- Attached
- Paved
- Concrete
- Garage Door Opener
- Foundation
- Slab
- Patio Porch
- Patio
- Front Porch
- Construction
- Vinyl Siding
- Exterior Features
- Under Ground Irrigation
Lot And Land
- Lot Features
- 1/2 Acre or Less
- Corner Lot
- Sloped
- Few Trees
- Sprklr In Grnd-Full Yard
- Lot Size Acres
- 0.15
Utilities And Systems
- Sewer
- Public Sewer
- Cooling
- Central Air
- Electric
- Multi Units
- Heating
- Forced Air
- Multi-Units
- Natural Gas
- Utilities
- Underground Utilities
- Cable Available
- Water Source
- Public
Tax Information
- Annual Tax
- 1034.38
Community
- Community Features
- Street Lights
- Sidewalks
Listed by Roger D Nix of Keller Williams Easley/Powd
Location
- Address
- 2 Ivory Arch Court
- City
- Simpsonville, SC 29681
- Community
- Gilder Chase
- County
- Greenville
Schools
- Elementary
- Bells Crossing
- Middle
- Hillcrest
- High
- Hillcrest
School assignments may change. Contact the school district to confirm.
The information is being provided by Greater Greenville MLS. Information deemed reliable but not guaranteed. Information is provided for consumers’ personal, non-commercial use, and may not be used for any purpose other than the identification of potential properties for purchase. Copyright 2026 Greater Greenville MLS. All Rights Reserved.