18 Candleston Place
Simpsonville, SC 29681
$97/Sq Ft
Sold
4 bd · 4.5 ba · 3,341 sqft · $97/sqft
HOA & Association
About This Home
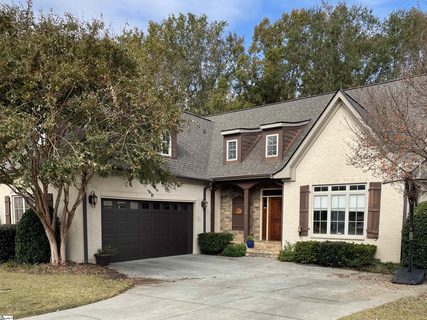
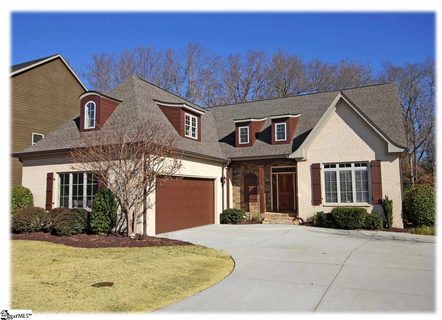
This gorgeous custom home by Dillard-Jones Builders offers an elegant open floorplan with beautiful hardwoods throughout the main level living areas and sophisticated details at every turn, including heavy moldings upstairs and down. The ceiling details throughout the home are spectacular… there is a coffered ceiling in the Great Room, structured tray ceilings in the Formal Dining Room and Master Suite, and cathedral ceilings in two of the upstairs bedrooms. The fourth bedroom upstairs has a light-enhancing 10’ ceiling.
Stainless steel appliances, custom glazed cabinetry and rich granite countertops create a true gourmet Kitchen. Appliances include a convection wall over, built-in microwave and 4-burner gas cooktop. The spacious Great Room combines elegance and comfort to create an ultimate gathering spat that is highlighted by a striking stone fireplace flanked by built-in bookcases.
The main level Master Suite boasts man of today’s most sought after features, including a jetted tub, “his & her” walk-in closets and a ceramic tile shower. Three huge bedrooms are located upstairs and each has its own private bath. The Bonus Room measures approximately 32x14.
It will accommodate a theatre or billiard table and features two distinct entertaining areas. Also of note are a security system, 80 gallon gas water heater with recirculation pump, and dramatic two-story Foyer. You’ll not only find what you’re looking for inside, but outside there are other wonderful features you’ve been searching for, such as an oversized two-car Garage with remote access and a stylish courtyard entrance.
The large covered Trex deck offers exceptional space for outdoor entertaining, or just relaxing in the cool of the evening. The deck steps down to the level backyard, which is bordered by mature trees for rear privacy. In addition, there’s manicured landscaping supported by an in-ground sprinkler system and a charming covered front porch with stone accents.
Property history
-
Aug 3, 2026Listed for sale $640,000 ActiveFeb 27, 2015 2 MLS regions
-
Nov 25, 2024Sold $605,000 ClosedListed $615,000 · Oct 29, 2024 26 days on market
-
Oct 29, 2024Previously listed $615,000 Closed
Show 2 more Show less
-
Feb 27, 2015Sold $325,000 ClosedListed $349,900 · Dec 3, 2014 85 days on market
-
Dec 3, 2014Previously listed $349,900 Closed
Property Details
Property Overview
- County
- Greenville
- Levels
- Two
- Architectural Style
- Traditional
- European
Interior Details
- Flooring
- Carpet
- Ceramic Tile
- Wood
- Appliances
- Gas Cooktop
- Dishwasher
- Disposal
- Microwave
- Self Cleaning Oven
- Convection Oven
- Oven
- Electric Oven
- Gas Water Heater
- Laundry Features
- Sink
- 1st Floor
- Walk-in
- Laundry Room
- Interior Features
- 2 Story Foyer
- Bookcases
- High Ceilings
- Ceiling Fan(s)
- Vaulted Ceiling(s)
- Ceiling Smooth
- Tray Ceiling(s)
- Granite Counters
- Open Floorplan
- Soaking Tub
- Walk-In Closet(s)
- Fireplace Features
- Gas Log
Parking And Garage
- Garage Spaces
- 2
- Parking Features
- Attached
- Parking Pad
- Paved
- Garage Door Opener
- Courtyard Entry
Exterior Features
- Roof
- Architectural
- Driveway
- Attached
- Parking Pad
- Paved
- Garage Door Opener
- Courtyard Entry
- Foundation
- Crawl Space
- Patio Porch
- Deck
- Enclosed
- Front Porch
- Construction
- Stone
- Brick Veneer
Lot And Land
- Lot Features
- Sidewalk
- Few Trees
- Sprklr In Grnd-Full Yard
- Lot Size Acres
- 0.29
Utilities And Systems
- Sewer
- Public Sewer
- Cooling
- Central Air
- Multi Units
- Heating
- Multi-Units
- Natural Gas
- Utilities
- Underground Utilities
- Cable Available
- Water Source
- Public
Tax Information
- Annual Tax
- 2136.34
Community
- Community Features
- Common Areas
- Street Lights
- Pool
- Sidewalks
Listed by Chet Smith of BHHS C Dan Joyner - Midtown
Location
- Address
- 18 Candleston Place
- City
- Simpsonville, SC 29681
- Community
- Knight'S Bridge
- County
- Greenville
Schools
- Elementary
- Simpsonville
- Middle
- Hillcrest
- High
- Hillcrest
School assignments may change. Contact the school district to confirm.
The information is being provided by Greater Greenville MLS. Information deemed reliable but not guaranteed. Information is provided for consumers’ personal, non-commercial use, and may not be used for any purpose other than the identification of potential properties for purchase. Copyright 2017 Greater Greenville MLS. All Rights Reserved.