16 Smokehouse Drive
Simpsonville, SC 29681
Est. $2,560/mo20% down · 7.125% · 30-yrAdjust
- P&I$2,237
- Taxes$143
- Insurance$138
- PMI$0
- HOA$42
Principal, interest, property tax, insurance & HOA. Estimate only — not a loan offer.
$169/Sq Ft
4 bd · 2.5 ba · 2,461 sqft · $169/sqft
HOA & Association
About This Home
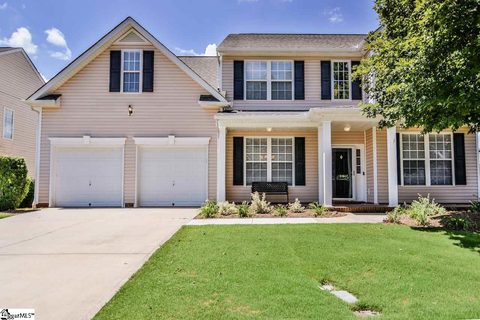
Welcome to this beautifully maintained 4-bedroom, 2.5-bath home featuring a spacious open floor plan, thoughtful design, and exceptional indoor and outdoor living spaces. The main level offers luxury vinyl plank flooring throughout the living areas, a formal dining room, and a private office with French doors—perfect for working from home or creating a quiet retreat.
The inviting great room features a striking stone fireplace and flows seamlessly into the well-appointed kitchen, complete with granite countertops, farmhouse sink, and stainless steel appliances. The spacious owner's suite features a trey ceiling and a beautiful ensuite bath with dual vanities, a separate walk-in shower, and private water closet. Upstairs, you'll find three additional bedrooms and a huge bonus room that offers endless possibilities as a second TV room, game room, playroom, or flexible living space.
Step outside to enjoy the beautifully designed outdoor living area, featuring a screened porch, covered porch, and expansive patio. The patio has been thoughtfully outfitted for a future hot tub, creating the perfect setting for relaxing or entertaining. The well-maintained, fenced backyard provides plenty of room to enjoy the outdoors.
Residents also enjoy wonderful neighborhood amenities including a clubhouse, swimming pool, playground, and common areas. Conveniently located near major interstates, shopping, dining, and the airport, this home offers the perfect combination of comfort, space, amenities, and convenience. This is a home you'll want to see!
Property history
-
Sep 4, 2026Went pending $415,000 PendingActive -> Pending
-
Aug 27, 2026Price reduced $415,000 ActiveWas $424,900
-
Aug 19, 2026Listed for sale $424,900 PendingListed 46 Days
Show 2 more Show less
-
Sep 16, 2020Sold $277,000 ClosedListed $275,000 · Jul 29, 2020 48 days on market
-
Jul 29, 2020Previously listed $275,000 Closed
Property Details
Property Overview
- County
- Greenville
- Levels
- Two
- Architectural Style
- Traditional
Interior Details
- Flooring
- Carpet
- Vinyl
- Other
- Appliances
- Dishwasher
- Disposal
- Range
- Microwave
- Gas Water Heater
- Laundry Features
- 1st Floor
- Walk-in
- Electric Dryer Hookup
- Laundry Room
- Interior Features
- 2 Story Foyer
- High Ceilings
- Ceiling Fan(s)
- Ceiling Blown
- Tray Ceiling(s)
- Granite Counters
- Open Floorplan
- Soaking Tub
- Walk-In Closet(s)
- Pantry
- Fireplace Features
- Gas Log
Parking And Garage
- Garage Spaces
- 2
- Parking Features
- Attached
- Concrete
- Garage Door Opener
- Yard Door
- Key Pad Entry
Exterior Features
- Roof
- Architectural
- Driveway
- Attached
- Concrete
- Garage Door Opener
- Yard Door
- Key Pad Entry
- Foundation
- Slab
- Patio Porch
- Screened
- Patio
- Front Porch
- Porch
- Construction
- Vinyl Siding
Lot And Land
- Lot Features
- 1/2 Acre or Less
- Sloped
- Few Trees
- Sprklr In Grnd-Full Yard
- Lot Size Acres
- 0.2
Utilities And Systems
- Sewer
- Public Sewer
- Cooling
- Central Air
- Electric
- Multi Units
- Heating
- Forced Air
- Multi-Units
- Natural Gas
- Utilities
- Cable Available
- Water Source
- Public
Tax Information
- Annual Tax
- 1719
Community
- Community Features
- Clubhouse
- Street Lights
- Playground
- Pool
- Sidewalks
Primary Suite
- Features
- Double Sink
- Full Bath
- Primary on 2nd Lvl
- Shower-Separate
- Tub-Garden
- Tub-Separate
- Walk-in Closet
Listed by Robby D Brady of Howard Hanna Allen Tate - WestEnd
Location
- Address
- 16 Smokehouse Drive
- City
- Simpsonville, SC 29681
- Community
- Gilder Creek Farm
- County
- Greenville
Schools
- Elementary
- Bells Crossing
- Middle
- Riverside
- High
- Mauldin
School assignments may change. Contact the school district to confirm.
The information is being provided by Greater Greenville MLS. Information deemed reliable but not guaranteed. Information is provided for consumers’ personal, non-commercial use, and may not be used for any purpose other than the identification of potential properties for purchase. Copyright 2026 Greater Greenville MLS. All Rights Reserved.