126 Circle Slope Drive
Simpsonville, SC 29681
$81/Sq Ft
Sold
5 bd · 4.5 ba · 4,301 sqft · $81/sqft
HOA & Association
About This Home
One of the largest homes in the highly sought after Holly Trace neighborhood is on the market! Take a drive through the tree-lined streets of this charming, well-established family friendly neighborhood. Located less than 5 minutes to both I-385 and I-185 and zoned for some of the absolute best schools in Greenville County, you’re going to find so much to love here.
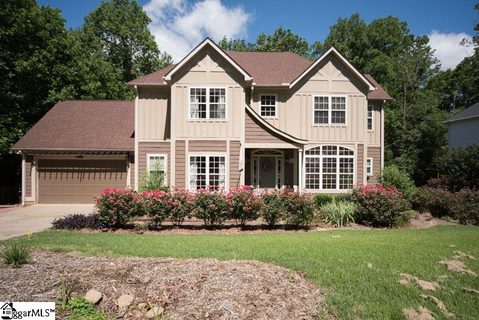
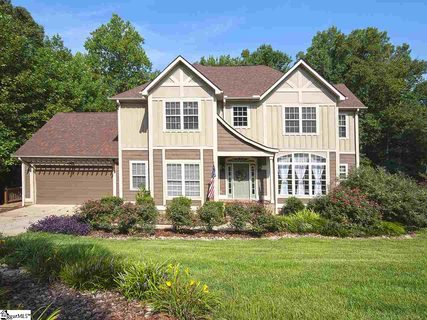
Holly Trace is located midway between downtown Simpsonville and Woodruff Road shopping, giving your family unlimited dining, shopping, and entertainment options. This beautiful 5 bedroom/5 bath craftsman style home is the only of its kind in the neighborhood for more reasons than one. You’ll love the grandeur of the two-story foyer as you enter this spacious home.
Off the foyer, the stunningly large window in the sitting room will draw you in to enjoy a quiet moment. Across the foyer you’ll find a formal dining room with beautiful details including crown molding, wainscoting, and an elegant chandelier. The two-story living room is full of light and spacious, complete with a gas fireplace.
Enjoy the open floor plan as you move into the kitchen and breakfast room. Wood cabinets, modern lighting, updated appliances and beautiful granite make this kitchen enjoyable to cook in as you prepare meals and keep an eye on family and guests in the living room. The master on main is as spacious as they come.
You’ll enjoy retreating to your bedroom with a cathedral ceiling, large windows, and access to the upper level deck. The on-suite bathroom features ceramic tile flooring, a walk-in closet, jetted tub, shower, and two separate vanities! Going upstairs, there are three more bedrooms, one of which is a second master suite.
The other bathroom on this floor is conveniently located between the other two bedrooms. No morning fights over bathrooms in this house! As if all this isn’t enough, you’re going to love all the space in the complete finished walk-out basement.
With a total of four rooms, as well as a kitchenette and a bathroom, this space has unlimited possibilities. Whether you use it as an in-law suite, a space to work from home, or just a great place for the family to unwind and have fun together, you are going to wonder how you ever lived without this extra space. Finally, make your way to the backyard and enjoy one of the very rare yards in this neighborhood with only one neighbor to the side.
The yard is beautifully fenced, private, and perfect for your children and pets to run and play while the adults relax on the upper deck, lower patio, or sun deck. Listen and look closely as you’ll often spot a family of mallard ducks, deer, barn owls, woodpeckers and numerous other birds making their homes in the woods and stream. Schedule your tour today and don’t miss out on this one of a kind dream home!
Property history
-
Aug 28, 2026Price reduced $650,000 ActiveWas $675,000
-
Jul 21, 2026Price reduced $675,000 ActiveWas $689,000
-
May 29, 2026Listed for sale $689,000 ActiveNov 3, 2017
Show 4 more Show less
-
Nov 3, 2017Sold $349,900 ClosedListed $349,900 · Mar 8, 2017 239 days on market
-
Mar 8, 2017Previously listed $349,900 Closed
-
Feb 23, 2016Sold $345,000 ClosedListed $349,900 · Jul 29, 2015 208 days on market
-
Jul 29, 2015Previously listed $349,900 Closed
Property Details
Property Overview
- County
- Greenville
- Levels
- 2+Basement
- Architectural Style
- Traditional
Interior Details
- Flooring
- Carpet
- Ceramic Tile
- Wood
- Vinyl
- Appliances
- Cooktop
- Dishwasher
- Disposal
- Electric Cooktop
- Microwave
- Gas Water Heater
- Laundry Features
- 1st Floor
- Walk-in
- Laundry Room
- Interior Features
- 2 Story Foyer
- High Ceilings
- Ceiling Fan(s)
- Vaulted Ceiling(s)
- Ceiling Smooth
- Granite Counters
- Open Floorplan
- Walk-In Closet(s)
- Wet Bar
- Split Floor Plan
- Pantry
- Fireplace Features
- Gas Log
Parking And Garage
- Garage Spaces
- 2
- Parking Features
- Attached
- Paved
- Garage Door Opener
Exterior Features
- Roof
- Architectural
- Driveway
- Attached
- Paved
- Garage Door Opener
- Foundation
- Basement
- Patio Porch
- Deck
- Patio
- Construction
- Hardboard Siding
- Vinyl Siding
Lot And Land
- Lot Features
- 1/2 Acre or Less
- Sloped
- Few Trees
- Sprklr In Grnd-Full Yard
- Lot Size Acres
- 0.4
Utilities And Systems
- Sewer
- Public Sewer
- Cooling
- Electric
- Multi Units
- Heating
- Natural Gas
- Utilities
- Underground Utilities
- Cable Available
- Water Source
- Public
Tax Information
- Annual Tax
- 1470.47
Basement
- Basement
- Partially Finished
- Walk-Out Access
- Interior Entry
Community
- Community Features
- Clubhouse
- Street Lights
- Playground
- Pool
Listed by Kimberly Guest of Guest Group, LLC
Location
- Address
- 126 Circle Slope Drive
- City
- Simpsonville, SC 29681
- Community
- Holly Trace
- County
- Greenville
Schools
- Elementary
- Bethel
- Middle
- Hillcrest
- High
- Mauldin
School assignments may change. Contact the school district to confirm.
The information is being provided by Greater Greenville MLS. Information deemed reliable but not guaranteed. Information is provided for consumers’ personal, non-commercial use, and may not be used for any purpose other than the identification of potential properties for purchase. Copyright 2017 Greater Greenville MLS. All Rights Reserved.