106 Kettle Oak Way
Simpsonville, SC 29680
$187/Sq Ft
Sold
4 bd · 3.5 ba · 2,973 sqft · $187/sqft
HOA & Association
- Pool
- Restrictive Covenants
About This Home
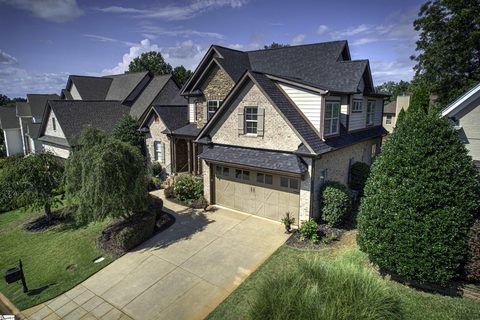
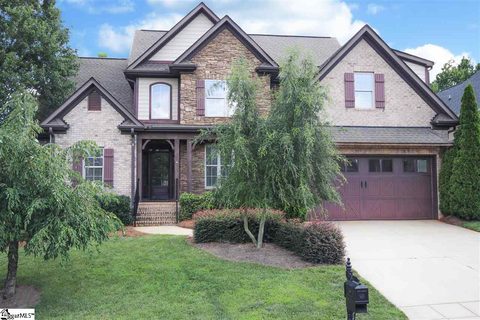
This beautifully crafted home by custom builder Summit Homes has been meticulously maintained and kept current with today’s stylings, with a brand new roof just completed in August 2023, completely refinished hardwood floors, brand new hot water heaters, and a huge new outdoor deck with Trex composite for low maintenance. At 3056 square feet, 4 Bedrooms, and 3.5 baths, the wow-factor begins at the entrance with its two-story transomed foyer with a functional wrought iron screen to diffuse the afternoon sun.
Immediately to the right of the foyer is the dining room or multi-purpose room with a fabulous coffered ceiling and ship-lapped feature wall. The two-story great room just beyond is a showpiece, with built-in shelving and ship-lap details continued on the main wall, an impressive vented fireplace complete with mantel and recessed lighting. A wrought iron railing and hardwood staircase leads to the loft area and secondary bedrooms.
The great room flows seamlessly into the showcase kitchen, providing the home chef with furniture-quality cabinetry, under-cabinet lighting, granite countertops, stainless steel appliances, a gas cooktop, double wall ovens, and a built-in microwave. The large custom millwork island offers additional work space and extra seating for conversation and entertaining. Toward the front of the home is a kitchen desk, garage access, ample laundry room with sink and cabinetry, and kitchen pantry.
Off the kitchen is the keeping room and adjoining breakfast area with chair rail and wainscoting, making the perfect space for family to gather. All are enhanced by a stacked stone fireplace with gas logs, and a fantastic focal point with a built-in matching TV cabinet above. French doors lead to the covered deck area that overlooks the fenced-in backyard and additional spacious detached Trex composite deck area.
The main level of the home also includes a half bath and the owner’s suite that boasts a double trey ceiling and recessed lighting. The primary bath is equipped with a jetted soaking tub and separate glass door shower, double sinks, granite counters, and a large walk-in closet. Upstairs you will be delighted to find a unique computer nook with a built-in desk with cabinetry, as well as an immense bonus room.
There are two full baths, one of which is a jack and jill style accommodating two of the three secondary bedrooms. This truly incredible home is located less than 2 miles from I-385 and roughly 2-tenths of a mile from a Publix, various restaurants including a Starbucks, Neighborhood Market, and gas station. Talk about convenience.
Schedule your showing today.
Property history
-
Aug 5, 2026Status changed to Off Market $549,999 Off MarketActive -> Off Market
-
Aug 5, 2026Listed for sale $545,000 ActiveSep 19, 2023
-
Jul 31, 2026Price reduced $549,999 ActiveWas $554,999
Show 9 more Show less
-
Jul 26, 2026Price reduced $554,999 ActiveWas $559,999
-
Jul 18, 2026Price reduced $559,999 ActiveWas $579,999
-
Jul 14, 2026Price reduced $579,999 ActiveWas $589,000
-
Jul 6, 2026Price reduced $589,000 ActiveWas $599,000
-
Jun 23, 2026Previously listed $549,999 Off Market
-
Sep 19, 2023Sold $556,000 ClosedListed $553,056 · Aug 12, 2023 37 days on market 2 MLS regions
-
Aug 12, 2023Previously listed $553,056 Closed2 MLS regions
-
Oct 12, 2017Sold $319,900 ClosedListed $319,900 · Jul 19, 2017 84 days on market
-
Jul 19, 2017Previously listed $319,900 Closed
Property Details
Property Overview
- County
- Greenville
- Levels
- Two
- Architectural Style
- Traditional
Interior Details
- Flooring
- Carpet
- Ceramic Tile
- Wood
- Marble
- Appliances
- Gas Cooktop
- Dishwasher
- Disposal
- Self Cleaning Oven
- Convection Oven
- Oven
- Electric Oven
- Double Oven
- Microwave
- Gas Water Heater
- Water Heater
- Laundry Features
- Sink
- 1st Floor
- Walk-in
- Gas Dryer Hookup
- Washer Hookup
- Laundry Room
- Interior Features
- 2 Story Foyer
- Bookcases
- High Ceilings
- Ceiling Fan(s)
- Vaulted Ceiling(s)
- Ceiling Smooth
- Tray Ceiling(s)
- Granite Counters
- Coffered Ceiling(s)
- Fireplace Features
- Gas Log
- Ventless
Parking And Garage
- Garage Spaces
- 2
- Parking Features
- Attached
- Concrete
- Garage Door Opener
Exterior Features
- Roof
- Architectural
- Driveway
- Attached
- Concrete
- Garage Door Opener
- Foundation
- Crawl Space
- Patio Porch
- Deck
- Patio
- Front Porch
- Porch
- Rear Porch
- Construction
- Brick Veneer
- Hardboard Siding
- Stone
Lot And Land
- Lot Features
- 1/2 Acre or Less
- Sloped
- Few Trees
- Sprklr In Grnd-Full Yard
- Lot Size Acres
- 0.17
Utilities And Systems
- Sewer
- Public Sewer
- Cooling
- Central Air
- Electric
- Multi Units
- Heating
- Electric
- Forced Air
- Multi-Units
- Utilities
- Underground Utilities
- Water Source
- Public
Tax Information
- Annual Tax
- 1958.91
Community
- Community Features
- Common Areas
- Street Lights
- Pool
- Vehicle Restrictions
Listed by Roxane Pittman of Distinguished Realty of SC
Location
- Address
- 106 Kettle Oak Way
- City
- Simpsonville, SC 29680
- Community
- Greythorne
- County
- Greenville
Schools
- Elementary
- Ellen Woodside
- Middle
- Woodmont
- High
- Woodmont
School assignments may change. Contact the school district to confirm.
The information is being provided by Greater Greenville MLS. Information deemed reliable but not guaranteed. Information is provided for consumers’ personal, non-commercial use, and may not be used for any purpose other than the identification of potential properties for purchase. Copyright 2023 Greater Greenville MLS. All Rights Reserved.