104 Mayfly Way
Simpsonville, SC 29680
Est. $3,554/mo20% down · 7.125% · 30-yrAdjust
- P&I$2,598
- Taxes$640
- Insurance$161
- PMI$0
- HOA$155
Principal, interest, property tax, insurance & HOA. Estimate only — not a loan offer.
$238/Sq Ft
3 bd · 3 ba · 2,025 sqft · $238/sqft
HOA & Association
- Common Area Ins.
- Electricity
- Maintenance Structure
- Insurance
- Maintenance Grounds
- Street Lights
- By-Laws
- Restrictive Covenants
- Yard Irrigation
About This Home
Please note: This is the seller’s second home, which accounts for the higher tax rate. OPEN HOUSE SUNDAY, November 1, 2:00 PM - 4 PM. Step into luxury living with this beautifully appointed Craftsman patio home, where upscale finishes and thoughtful design come together effortlessly.
From the moment you enter, the airy open floor plan and rich hardwood floors set an elegant tone, while natural light fills the space with warmth and ease. The kitchen is a true showpiece, featuring a large upgraded quartz island, striking black pearl leathered countertops, and generous cabinetry that blends style with everyday function. With 3 bedrooms and 3 full baths, the layout offers flexibility for guests, hobbies, or a private office.
Each bathroom is finished with granite countertops for a refined, cohesive look throughout. The screened porch becomes your personal retreat—perfect for quiet mornings, breezy evenings, or simply enjoying the peaceful surroundings of a community designed for easy living. Located in a gated, walkable, pet-friendly neighborhood, this home delivers convenience at every turn with lawn maintenance and inground sprinklers included.
You’re also just minutes from shopping, grocery stores, and restaurants along Fairview Road, offering an unbeatable blend of comfort and accessibility. A charming home with modern ease, luxury finishes, and a welcoming layout—truly move-in ready.
Property history
-
Oct 13, 2026Price reduced $482,000 ActiveWas $492,000
-
Sep 2, 2026Listed for sale $492,000 ActiveListed 65 Days
-
Sep 15, 2021Previously listed $354,675 Closed
Show 3 more Show less
-
Apr 22, 2021Sold $357,581 ClosedListed $354,675 · Sep 15, 2021
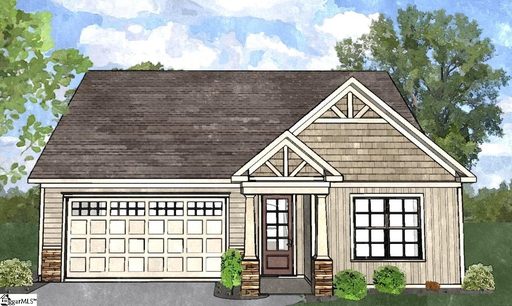
-
Mar 11, 2021Sold $357,581 ClosedListed $354,567 · Sep 6, 2020 185 days on market
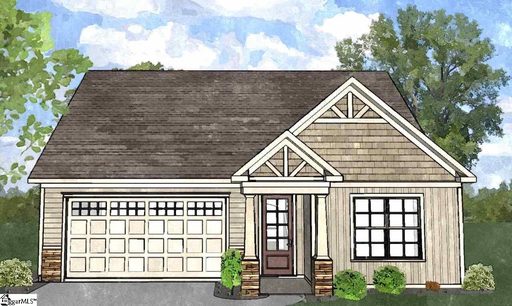
-
Sep 6, 2020Previously listed $354,567 Closed
Property Details
Property Overview
- County
- Greenville
- Levels
- 1+Bonus
- Architectural Style
- Patio
- Craftsman
Interior Details
- Flooring
- Ceramic Tile
- Wood
- Appliances
- Dishwasher
- Disposal
- Free-Standing Gas Range
- Refrigerator
- Tankless Water Heater
- Laundry Features
- 1st Floor
- Walk-in
- Interior Features
- High Ceilings
- Ceiling Fan(s)
- Vaulted Ceiling(s)
- Ceiling Smooth
- Tray Ceiling(s)
- Granite Counters
- Open Floorplan
- Walk-In Closet(s)
- Countertops-Other
- Countertops – Quartz
- Pantry
- Fireplace Features
- Gas Log
Parking And Garage
- Garage Spaces
- 2
- Parking Features
- Attached
- Paved
- Concrete
- Garage Door Opener
- Key Pad Entry
- Driveway
Exterior Features
- Roof
- Architectural
- Driveway
- Attached
- Paved
- Concrete
- Garage Door Opener
- Key Pad Entry
- Driveway
- Foundation
- Slab
- Patio Porch
- Screened
- Patio
- Front Porch
- Construction
- Hardboard Siding
- Stone
Lot And Land
- Lot Features
- 1/2 Acre or Less
- Sidewalk
- Few Trees
- Sprklr In Grnd-Full Yard
- Lot Size Acres
- 0.14
Utilities And Systems
- Sewer
- Public Sewer
- Cooling
- Electric
- Damper Controlled
- Heating
- Natural Gas
- Utilities
- Underground Utilities
- Cable Available
- Water Source
- Public
Tax Information
- Annual Tax
- 7683
Community
- Community Features
- Street Lights
- Sidewalks
- Lawn Maintenance
- Landscape Maintenance
- Cable TV
Primary Suite
- Features
- Double Sink
- Full Bath
- Primary on Main Lvl
- Shower Only
- Walk-in Closet
Listed by Deb Maria Lamia of Weichert Realty-Shaun & Shari
Location
- Address
- 104 Mayfly Way
- City
- Simpsonville, SC 29680
- Community
- Cottages At Harrison Bridge
- County
- Greenville
Schools
- Elementary
- Fork Shoals
- Middle
- Woodmont
- High
- Woodmont
School assignments may change. Contact the school district to confirm.
The information is being provided by Greater Greenville MLS. Information deemed reliable but not guaranteed. Information is provided for consumers’ personal, non-commercial use, and may not be used for any purpose other than the identification of potential properties for purchase. Copyright 2026 Greater Greenville MLS. All Rights Reserved.