104 Chadley Way
Simpsonville, SC 29681
Est. $2,882/mo20% down · 7.125% · 30-yrAdjust
- P&I$2,560
- Taxes$147
- Insurance$158
- PMI$0
- HOA$17
Principal, interest, property tax, insurance & HOA. Estimate only — not a loan offer.
$187/Sq Ft
4 bd · 2.5 ba · 2,534 sqft · $187/sqft
HOA & Association
- Street Lights
- Restrictive Covenants
About This Home
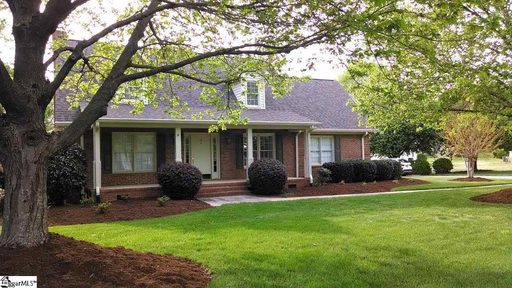
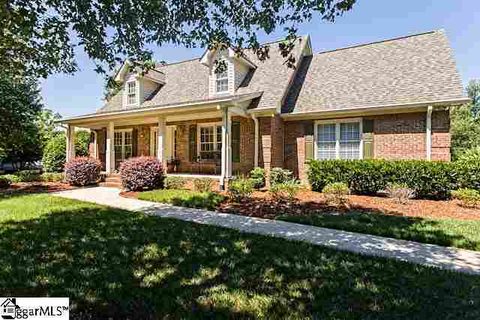
Timeless brick charm, mature landscaping, and a welcoming front porch set the tone for 104 Chadley Way in Simpsonville. Inside, you'll find warm hardwood floors, classic trim, and a delightful floor plan. The main living area centers on a masonry gas log fireplace, with easy access to the large screened-in porch and adjoining deck, ideal for hosting or quiet evenings at home.
The classic kitchen has beautiful oak cabinetry, a built-in pantry, stainless steel appliances, ample granite counters, breakfast bar seating, and under-cabinet lighting. A window-lined breakfast room and a formal dining room with lovely wainscoting easily accommodate both daily life and special occasions. The primary bedroom is conveniently located on the main floor and includes a full ensuite bathroom and a walk-in closet with custom shelving.
A wonderful sitting room, half bathroom, and laundry room complete the first floor. Upstairs are two large bedrooms with a full bathroom and a landing tucked between them. A spacious fourth bedroom, reached by a secondary staircase, features a large walk-in closet.
The attic adds hundreds of square feet of unfinished space for easy storage and utility access. Outdoor living is a standout, as the home sits on a half-acre lot with mature trees and established plantings for your private enjoyment. Other notable details include an architectural roof (2023), recently replaced HVAC units (2022 and 2023), new carpet throughout (2026), water heater (2023), desk nook with a window, broad driveway, side-entry garage (with workshop, epoxy floors, utility sink, and built-in storage), and full yard irrigation.
For an additional fee, residents of Carrington Green can enjoy the Summerwalk community pool. The home is only minutes from Five Forks shopping, downtown Simpsonville, award-winning schools, and a proposed 52-acre county park. Come enjoy all that this home has to offer!
Property history
-
Oct 1, 2026Listed for sale $475,000 ActiveJust listed today
-
Apr 22, 2015Sold $260,000 ClosedListed $264,900 · Mar 16, 2015 36 days on market
-
Mar 16, 2015Previously listed $264,900 Closed
Show 2 more Show less
-
Sep 14, 2012Sold $240,000 ClosedListed $249,900 · Jun 20, 2012 85 days on market
-
Jun 20, 2012Previously listed $249,900 Closed
Property Details
Property Overview
- County
- Greenville
- Levels
- Two
- Architectural Style
- Traditional
Interior Details
- Flooring
- Carpet
- Wood
- Vinyl
- Appliances
- Cooktop
- Dishwasher
- Disposal
- Dryer
- Self Cleaning Oven
- Refrigerator
- Washer
- Electric Oven
- Free-Standing Electric Range
- Microwave
- Gas Water Heater
- Laundry Features
- 1st Floor
- Walk-in
- Electric Dryer Hookup
- Washer Hookup
- Laundry Room
- Interior Features
- Ceiling Fan(s)
- Granite Counters
- Soaking Tub
- Walk-In Closet(s)
- Countertops-Other
- Pantry
- Fireplace Features
- Gas Log
- Masonry
Parking And Garage
- Garage Spaces
- 2
- Parking Features
- Attached
- Parking Pad
- Concrete
- Garage Door Opener
- Side/Rear Entry
- Workshop in Garage
- Yard Door
Exterior Features
- Roof
- Architectural
- Driveway
- Attached
- Parking Pad
- Concrete
- Garage Door Opener
- Side/Rear Entry
- Workshop in Garage
- Yard Door
- Foundation
- Crawl Space
- Patio Porch
- Screened
- Deck
- Front Porch
- Construction
- Brick Veneer
Lot And Land
- Lot Features
- 1/2 - Acre
- Few Trees
- Sprklr In Grnd-Full Yard
- Lot Size Acres
- 0.5
Utilities And Systems
- Sewer
- Public Sewer
- Cooling
- Central Air
- Electric
- Heating
- Forced Air
- Natural Gas
- Utilities
- Underground Utilities
- Cable Available
- Water Source
- Public
Tax Information
- Annual Tax
- 1759.76
Community
- Community Features
- Common Areas
Primary Suite
- Features
- Full Bath
- Primary on Main Lvl
- Tub/Shower
- Walk-in Closet
Listed by Greg Connell of Keller Williams DRIVE
Location
- Address
- 104 Chadley Way
- City
- Simpsonville, SC 29681
- Community
- Carrington Green
- County
- Greenville
Schools
- Elementary
- Bethel
- Middle
- Hillcrest
- High
- Hillcrest
School assignments may change. Contact the school district to confirm.
The information is being provided by Greater Greenville MLS. Information deemed reliable but not guaranteed. Information is provided for consumers’ personal, non-commercial use, and may not be used for any purpose other than the identification of potential properties for purchase. Copyright 2026 Greater Greenville MLS. All Rights Reserved.