103 Dumbarton Avenue
Simpsonville, SC 29681
$75/Sq Ft
Sold
4 bd · 3 ba · 2,850 sqft · $75/sqft
About This Home
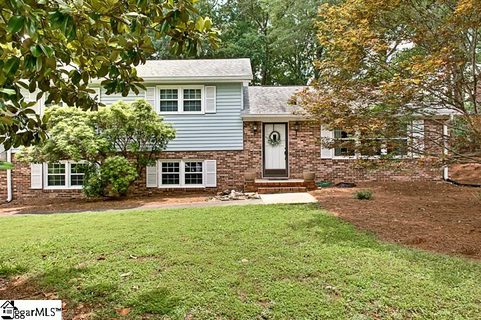
Your expansive 2800sf, 4BR, 3BA tri-level home is waiting for you in the highly sought after Poinsettia community in the heart of Simpsonville! Amazing location, quality upgrades, and a large lot that is rare these days, allows this home to sit further back on the property. A long concrete driveway, shady trees, and clean façade are a modest set-up for the breathtaking surprises waiting inside and out back.
The bright foyer greets you with gleaming floors. This main level leads in multiple directions to the living room, dining room, and the kitchen with ease thanks to large cased openings. A triple window lets in natural light, highlighting features such as modern paint colors and crown molding.
The kitchen has sleek, dark quartz countertops that perfectly counterbalance the light-washed cabinets, upgraded with dentil molding. An undermount stainless steel sink sits under a window that allows the first of some amazing views into the back yard. There is a plenty of storage and prep space in all directions thanks to the layout which includes a smoothtop range and built-in pantry.
The kitchen opens up to the most unique feature and areas of this home; a 2-level open area with breakfast nook that overlooks the large sunroom below. 2 levels of custom windows reach up back wall, 2 skylights stretch along the vaulted ceiling above, and another skylight and more windows wrap around the breakfast nook. A door leads to the main level porch; perfect as an additional dining or grilling area.
From the lower sunroom, a french door with sidelights leads out to the slate stone patio where lots of shady trees spread across the natural landscaping. Back inside, this lowest level has its own BR, full BA, laundry room, den, and access to the 2-car garage. The focal point of the den is a wood-burning fireplace with a brick hearth that runs the full width of the wall.
The master suite and 2 addtl BRs are located on the top level; allowing for some separation and privacy. The master suite has 2 closets and ensuite BA. The other 2 BRs have easy access to the 3rd full BA.
In addition to this home’s delightful design features, recent upgrades include new architectural shingled roof (2012), all new HVAC in 2014 with tankless water heater, and current Terminex termite bond. Don’t miss this amazing home at an amazing price in a very sought-after location!
Property history
-
Aug 7, 2026Went pending $450,000 PendingActive -> Pending
-
Jul 23, 2026Listed for sale $450,000 PendingSep 15, 2017
-
Sep 15, 2017Sold $213,000 ClosedListed $215,000 · Jul 19, 2017 57 days on market
Show 1 more Show less
-
Jul 19, 2017Previously listed $215,000 Closed
Property Details
Property Overview
- County
- Greenville
- Levels
- Tri/Split Level
Interior Details
- Flooring
- Carpet
- Ceramic Tile
- Wood
- Laminate
- Vinyl
- Appliances
- Dishwasher
- Disposal
- Self Cleaning Oven
- Electric Cooktop
- Electric Oven
- Range
- Microwave
- Gas Water Heater
- Tankless Water Heater
- Laundry Features
- 1st Floor
- In Basement
- Walk-in
- Electric Dryer Hookup
- Laundry Room
- Interior Features
- 2nd Stair Case
- Ceiling Fan(s)
- Vaulted Ceiling(s)
- Split Floor Plan
- Laminate Counters
- Countertops – Quartz
- Pantry
- Fireplace Features
- Circulating
- Wood Burning Stove
- Masonry
Parking And Garage
- Garage Spaces
- 2
- Parking Features
- Attached
- Paved
- Garage Door Opener
- Workshop in Garage
Exterior Features
- Roof
- Architectural
- Driveway
- Attached
- Paved
- Garage Door Opener
- Workshop in Garage
- Foundation
- Crawl Space
- Sump Pump
- Basement
- Patio Porch
- Deck
- Patio
- Construction
- Brick Veneer
- Vinyl Siding
Lot And Land
- Lot Features
- 1/2 Acre or Less
- Sloped
- Few Trees
- Wooded
- Lot Size Acres
- 0.47
Utilities And Systems
- Sewer
- Public Sewer
- Cooling
- Central Air
- Electric
- Multi Units
- Heating
- Electric
- Gas Available
- Forced Air
- Multi-Units
- Natural Gas
- Utilities
- Cable Available
- Water Source
- Public
Tax Information
- Annual Tax
- 1384.83
Basement
- Basement
- Finished
Community
- Community Features
- Common Areas
- Street Lights
- Recreational Path
- Pool
- Other
Listed by David Painter of Keller Williams Grv Upst
Location
- Address
- 103 Dumbarton Avenue
- City
- Simpsonville, SC 29681
- Community
- Poinsettia
- County
- Greenville
Schools
- Elementary
- Simpsonville
- Middle
- Bryson
- High
- Hillcrest
School assignments may change. Contact the school district to confirm.
The information is being provided by Greater Greenville MLS. Information deemed reliable but not guaranteed. Information is provided for consumers’ personal, non-commercial use, and may not be used for any purpose other than the identification of potential properties for purchase. Copyright 2017 Greater Greenville MLS. All Rights Reserved.