1008 Kangley Drive
Simpsonville, SC 29681
$128/Sq Ft
Sold
5 bd · 3 ba · 3,507 sqft · $128/sqft
HOA & Association
- Pool
- Street Lights
About This Home
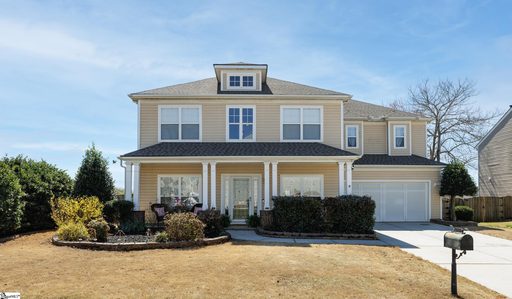
NEW PRICE! Exceptional value in the Five Forks/Simpsonville area at just $134 per square foot! Welcome to 1008 Kangley Drive in the sought-after Hollington community.
This one-owner, 5-bedroom, 3-bath home offers over 4,000 square feet of flexible living space on a desirable corner lot. The main level features a private home office with French doors, a guest bedroom, and a full bath, ideal for remote work, multigenerational living, or overnight guests. The open-concept floor plan seamlessly connects the great room, kitchen, and breakfast area, while a formal dining room provides the perfect setting for holidays and special occasions.
Upstairs, enjoy a spacious loft that serves as an ideal recreation room, media space, playroom, or second living area. The oversized primary suite offers a private retreat complete with a sitting area, en-suite bath, and large walk-in closet. Three additional bedrooms provide plenty of room for family and guests.
Outside, the fully fenced backyard features two patio areas designed for entertaining, outdoor dining, and summer BBQs. A welcoming front porch adds timeless curb appeal. Major updates include a new roof (2023) and upstairs furnace and heat pump (2023), providing added peace of mind.
Located off Highway 14 in the popular Hollington neighborhood, residents enjoy community amenities including a pool and clubhouse, with convenient access to Five Forks, Woodruff Road shopping and dining, downtown Simpsonville, Greenville, and major interstates.
Property history
-
Aug 5, 2026Sold $450,000 ClosedListed $456,000 · Mar 19, 2026 138 days on market
-
Jul 8, 2026Went pending $456,000 PendingActive -> Pending
-
Jun 22, 2026Price reduced $456,000 ActiveWas $469,900
Show 4 more Show less
-
May 12, 2026Price reduced $469,900 ActiveWas $484,900
-
Mar 19, 2026Previously listed $456,000 Closed
-
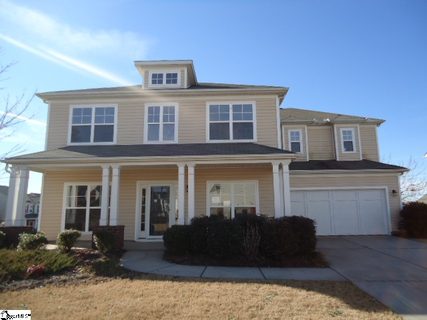
Mar 11, 2014Sold $234,900 ClosedListed $234,900 · Nov 25, 2013 105 days on market
-
Nov 25, 2013Previously listed $234,900 Closed
Property Details
Property Overview
- County
- Greenville
- Levels
- Two
- Architectural Style
- Traditional
Interior Details
- Flooring
- Carpet
- Ceramic Tile
- Wood
- Appliances
- Dishwasher
- Disposal
- Dryer
- Free-Standing Gas Range
- Refrigerator
- Washer
- Microwave
- Gas Water Heater
- Laundry Features
- 2nd Floor
- Walk-in
- Electric Dryer Hookup
- Washer Hookup
- Laundry Room
- Interior Features
- High Ceilings
- Ceiling Fan(s)
- Ceiling Smooth
- Tray Ceiling(s)
- Granite Counters
- Open Floorplan
- Soaking Tub
- Walk-In Closet(s)
- Fireplace Features
- Gas Log
Parking And Garage
- Garage Spaces
- 2
- Parking Features
- Attached
- Concrete
- Key Pad Entry
- Driveway
Exterior Features
- Roof
- Composition
- Driveway
- Attached
- Concrete
- Key Pad Entry
- Driveway
- Foundation
- Slab
- Patio Porch
- Patio
- Front Porch
- Construction
- Vinyl Siding
Lot And Land
- Lot Features
- 1/2 Acre or Less
- Corner Lot
- Few Trees
- Lot Size Acres
- 0.22
Utilities And Systems
- Sewer
- Public Sewer
- Cooling
- Central Air
- Electric
- Heating
- Forced Air
- Natural Gas
- Utilities
- Underground Utilities
- Cable Available
- Water Source
- Public
Tax Information
- Annual Tax
- 1996.87
Community
- Community Features
- Common Areas
- Street Lights
- Pool
- Sidewalks
Listed by Melissa L Morrell of BHHS C Dan Joyner - Midtown
Location
- Address
- 1008 Kangley Drive
- City
- Simpsonville, SC 29681
- Community
- Hollington
- County
- Greenville
Schools
- Elementary
- Bethel
- Middle
- Mauldin
- High
- Mauldin
School assignments may change. Contact the school district to confirm.
The information is being provided by Greater Greenville MLS. Information deemed reliable but not guaranteed. Information is provided for consumers’ personal, non-commercial use, and may not be used for any purpose other than the identification of potential properties for purchase. Copyright 2026 Greater Greenville MLS. All Rights Reserved.