4974 Lynwood Road
Sherrills Ford, NC 28673
$747/Sq Ft
Sold
6 bd · 5 ba · 5,624 sqft · $747/sqft
Waterfront
About This Home
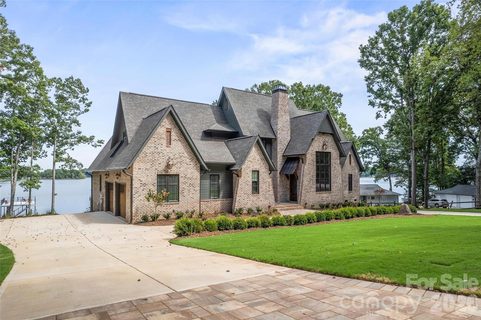
Welcome to 4974 Lynwood Lane, a breathtaking custom-built English Manor offering approximately 5,350 square feet of luxury lakefront living with 6 bedrooms and 5.5 bathrooms. Designed with timeless architectural elegance and exceptional craftsmanship, this one-of-a-kind residence blends refined finishes with modern conveniences to create the ultimate waterfront retreat.
The striking exterior showcases standing seam bronze metal roof accents, cedar details, a bluestone front porch, and aluminum-clad bronze Patriot windows, creating an unforgettable first impression.
Inside, soaring 20-foot foyer ceilings, coffered ceilings in the great room, site-finished white oak hardwood floors, custom iron railings, and three fireplaces—including a stunning cast stone fireplace in the great room—highlight the home's impeccable attention to detail. Additional features include 8-foot solid-core doors on the main level, dual laundry rooms, a 400-square-foot lakeview fitness room with a 10-foot glass overhead door, and a spacious bonus room complete with a wet bar and beverage cooler.
The chef's kitchen is designed for both everyday living and entertaining, featuring custom Lakeshore Cabinets with soft-close cabinetry and pull-outs, quartz countertops with a full-height quartz backsplash, a premium Thermador appliance package with a 48-inch gas range, under-counter wine cooler, custom vent hood, and a fully equipped scullery with prep sink, dishwasher, and refrigerator.
The luxurious primary suite offers a spa-inspired bath highlighted by a 72-inch freestanding copper soaking tub with polished nickel interior, while custom frameless glass showers and designer finishes elevate every bathroom throughout the home.
Built for comfort, efficiency, and smart living, the home includes 400-amp electrical service, two Lennox heat pump systems (6.5 total tons), two tankless gas water heaters, whole-home Sonos audio, Ring security cameras and doorbell, and a Wi-Fi-controlled automatic water shutoff system.
Offered fully furnished, the home includes an extensive inventory of designer furnishings, large-screen televisions, gym equipment, outdoor furniture, kayaks, and more, providing a truly turnkey lakefront lifestyle.
Property history
-
Aug 7, 2026Sold $4,200,000 ClosedListed $4,200,000 · Aug 6, 2026 1 day on market
-
Aug 6, 2026Went pending $4,200,000 PendingActive -> Pending
-
Aug 6, 2026Previously listed $4,200,000 Closed
Show 5 more Show less
-
Apr 8, 2024Sold $1,000,000 ClosedListed $1,175,000 · Sep 19, 2023 202 days on market
-
Oct 30, 2023Price reduced $1,175,000 ClosedWas $1,275,000
-
Sep 19, 2023Previously listed $1,175,000 Closed
-
Dec 22, 2021Sold $755,000 ClosedListed $699,000 · Sep 28, 2021 85 days on market
-
Sep 28, 2021Previously listed $699,000 Closed
Property Details
Interior Details
- Heating
- Heat Pump
- Sqftmain
- 3065
- Roomcount
- 19
- Sqftlower
- 0
- Sqftthird
- 0
- Sqftupper
- 2559
- Sqftgarage
- 732
- Bedroommain
- 2
- Bedroomupper
- 4
- Fullbathmain
- 2
- Halfbathmain
- 1
- Fullbathupper
- 3
- Halfbathupper
- 0
- Half Bathrooms
- 1
- Total Bathrooms
- 6
- Laundry Features
- Upper Level
- Mainlevelgarageyn
- 1
- Sqftunheatedtotal
- 0
- Sqfttotalpropertyhla
- 5624
Square Footage And Levels
- Levels
- Two
- Above Grade Finished Area
- 5624
- Below Grade Finished Area
- 0
Parking And Garage
- Parking Features
- Driveway
- Garage Door Opener
- Garage Faces Side
Exterior Features
- Roof
- Architectural Shingle
- Exterior Features
- In-Ground Hot Tub / Spa
- In-Ground Irrigation
- Construction Materials
- Brick Partial
- Fiber Cement
Lot And Land
- Lot Features
- Level
- Views
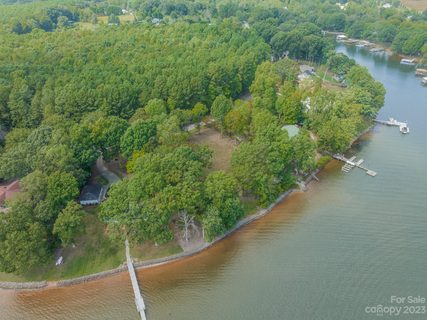
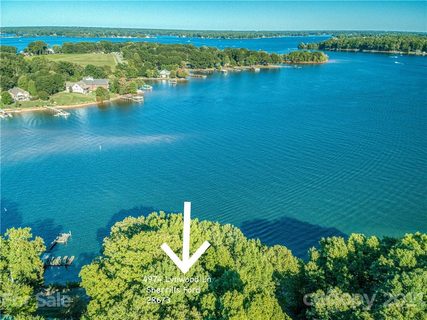
- Waterfront
- Lot Size Acres
- 0.71
- Lot Size Units
- Acres
Basement And Foundation
- Foundation Details
- Crawl Space
Waterfront And View
- View
- Long Range
- Water
- Year Round
- Waterfront Features
- Dock
Utilities
- Sewer
- Septic Installed
- Water Source
- Well
Financial Information
- Citytaxespaidto
- Sherrills Ford
Zoning And Restrictions
- Zoningspecification
- R-SF
Pool And Spa
- Private Pool
- true
- Pool Features
- Heated
- In Ground
- Outdoor Pool
- Pool/Spa Combo
- Salt Water
Listed by Nanda Moscovitch (203-948-3225) · Ivester Jackson Christie's (704-655-0586)
Location
- Address
- 4974 Lynwood Road
- City
- Sherrills Ford, NC 28673
- Community
- Crescent Land And Timber
Schools
- Elementary
- Unspecified
- Middle
- Unspecified
- High
- Unspecified
School assignments may change. Contact the school district to confirm.

Details provided by CANOPYMLS as Distributed by MLS Grid and may not match the public record.
IDX information is provided exclusively for consumers’ personal, non-commercial use only; it may not be used for any purpose other than to identify prospective properties consumers may be interested in purchasing. Data is deemed reliable but is not guaranteed accurate by the MLS GRID. Use of this site may be subject to an end user license agreement.
Based on information submitted to the MLS GRID as of Aug 7, 2026. All data is obtained from various sources and may not have been verified by broker or MLS GRID. Supplied Open House Information is subject to change without notice. All information should be independently reviewed and verified for accuracy. Properties may or may not be listed by the office/agent presenting the information.
Some IDX listings have been excluded from this website.
Any use by you of search facilities of data on the site, other than by a consumer looking to purchase real estate, is prohibited.
DMCA Notice: Palmetto Park Realty respects the intellectual property rights of others. If you believe that your work has been copied in a way that constitutes copyright infringement, please provide our designated agent with written notice containing the following information: (1) identification of the copyrighted work claimed to have been infringed; (2) identification of the material that is claimed to be infringing; (3) your contact information; (4) a statement that you have a good faith belief that use of the material is not authorized; and (5) a statement that the information in the notification is accurate and you are authorized to act on behalf of the copyright owner.
Please send DMCA notices to: hello@palmettopark.com