4455 Reed Creek Drive
Sherrills Ford, NC 28673
Est. $2,222/mo20% down · 7.125% · 30-yrAdjust
- P&I$1,590
- Taxes$184
- Insurance$98
- PMI$0
- HOA$350
Principal, interest, property tax, insurance & HOA. Estimate only — not a loan offer.
$221/Sq Ft
2 bd · 2 ba · 1,335 sqft · $221/sqft
Waterfront
HOA & Association
About This Condo
Lake Norman views, no city taxes, and not a blade of grass to mow. This 2 bedroom, 2 bathroom condo offers just over 1,300 square feet of easy single level living in one of Sherrills Ford's most convenient waterfront communities.
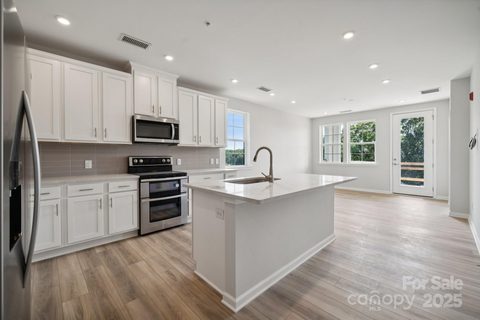
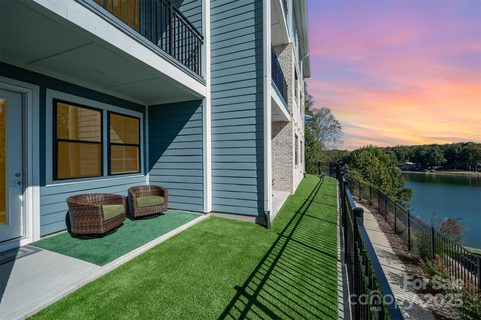
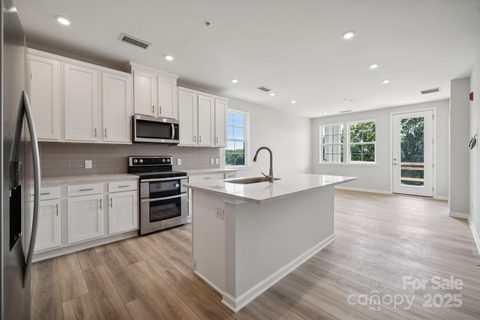
The open concept great room, dining area, and island kitchen flow together beautifully, and the balcony extends your living space outdoors where the water view greets you every morning. The owner's suite is a true retreat with a generous walk in closet, dual vanities, and a spacious walk in shower. The second bedroom and full second bath sit privately apart, which makes hosting guests effortless.
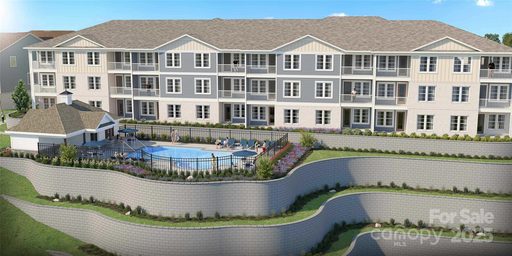
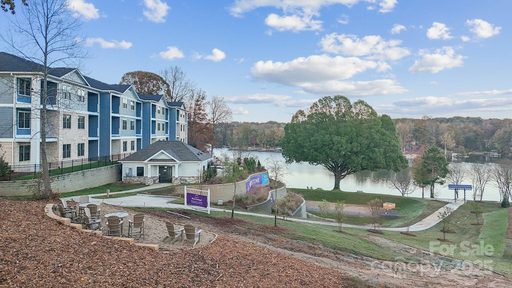
Step outside and the HOA handles the lawn maintenance while you enjoy the community pool, the waterfront fire pit, and a launch spot for your kayak or canoe right at the water.
Location is the quiet advantage here. Publix and the Sherrills Ford shops are about five minutes away, NC 150 and NC 16 have you on the road in moments, and I-77 at Mooresville is roughly fifteen minutes east. Uptown Charlotte sits about forty minutes south and Hickory about thirty minutes northwest, so weekday commutes and weekend plans both stay simple.
Whether you are looking for a lake retreat, a low maintenance second home, or a first home in a location that holds its value, this one delivers the Lake Norman lifestyle without the upkeep that usually comes with it.
Property history
-
Oct 18, 2026Price reduced $295,000 ActiveWas $299,000
-
Oct 5, 2026Price reduced $299,000 ActiveWas $299,950
-
Sep 18, 2026Price reduced $299,950 ActiveWas $305,000
Show 13 more Show less
-
Aug 27, 2026Price reduced $305,000 ActiveWas $315,000
-
Aug 18, 2026Listed for sale $315,000 ActiveListed 60 Days
-
Mar 23, 2026Sold $290,000 ClosedListed $299,990 · Jun 22, 2025 274 days on market
-
Mar 20, 2026Sold $290,000 ClosedListed $299,990 · Jun 22, 2025 271 days on market
-
Feb 22, 2026Status changed to Off Market $269,990 Off MarketExpired -> Off Market
-
Feb 18, 2026Went pending $299,990 PendingActive -> Pending
-
Dec 16, 2025Sold $310,000 ClosedListed $315,000 · Oct 18, 2025 59 days on market
-
Nov 19, 2025Price changed $299,990 ClosedWas $298,990
-
Nov 5, 2025Went pending $315,000 PendingStatus: Pending
-
Oct 18, 2025Previously listed $315,000 Closed
-
Sep 30, 2025Sold $278,990 ClosedListed $278,990 · Dec 17, 2024 287 days on market
-
Sep 30, 2025Sold $296,990 ClosedListed $294,990 · Jun 8, 2025 114 days on market
-
Sep 26, 2025Sold $269,990 ClosedListed $269,990 · Jun 23, 2025 95 days on market
Property Details
Interior Details
- Heating
- Electric
- Heat Pump
- Exclusions
- Pictures on wall
- Room Count
- 7
- Entry Level
- 2
- Door Features
- French Doors
- Insulated Door(s)
- Entry Location
- Main
- Half Bathrooms
- 0
- Total Bathrooms
- 2
- Laundry Features
- Electric Dryer Hookup
- Main Level Sq Ft
- 1335
- Main Level Bedrooms
- 2
- Main Level Full Baths
- 2
- Main Level Half Baths
- 0
Dwelling And Structure
- Construction Type
- Site Built
Square Footage And Levels
- Levels
- One
- Above Grade Finished Area
- 1335
Parking And Garage
- Assigned Spaces
- 2
- Parking Features
- Assigned
- Parking Lot
Exterior Features
- Roof
- Architectural Shingle
- Construction Materials
- Brick Partial
- Fiber Cement
- Patio And Porch Features
- Covered
- Patio
Lot And Land
- Lot Features
- Views
- Waterfall
- Lot Size Acres
- 0.1
- Lot Size Units
- Acres
Basement And Foundation
- Foundation Details
- Slab
Waterfront And View
- View
- Water
- Waterfront Features
- Retaining Wall
Utilities
- Sewer
- Public Sewer
- Water Source
- City
Financial Information
- Hoa Dues
- Mandatory
- City Taxes Paid To
- No City Taxes Paid
Zoning And Restrictions
- Zoning
- PD-CD
- Subject To Ccrs
- Yes
Listed by Kelsie Blevins (828-221-6070) · Realty Executives of Hickory (828-328-8900)
Location
- Address
- 4455 Reed Creek Drive
- City
- Sherrills Ford, NC 28673
- Community
- Waterstone
Schools
- Elementary
- Sherrills Ford
- Middle
- Mill Creek
- High
- Bandys
School assignments may change. Contact the school district to confirm.

Details provided by CANOPYMLS as Distributed by MLS Grid and may not match the public record.
IDX information is provided exclusively for consumers’ personal, non-commercial use only; it may not be used for any purpose other than to identify prospective properties consumers may be interested in purchasing. Data is deemed reliable but is not guaranteed accurate by the MLS GRID. Use of this site may be subject to an end user license agreement.
Based on information submitted to the MLS GRID as of Oct 18, 2026. All data is obtained from various sources and may not have been verified by broker or MLS GRID. Supplied Open House Information is subject to change without notice. All information should be independently reviewed and verified for accuracy. Properties may or may not be listed by the office/agent presenting the information.
Some IDX listings have been excluded from this website.
Any use by you of search facilities of data on the site, other than by a consumer looking to purchase real estate, is prohibited.
DMCA Notice: Palmetto Park Realty respects the intellectual property rights of others. If you believe that your work has been copied in a way that constitutes copyright infringement, please provide our designated agent with written notice containing the following information: (1) identification of the copyrighted work claimed to have been infringed; (2) identification of the material that is claimed to be infringing; (3) your contact information; (4) a statement that you have a good faith belief that use of the material is not authorized; and (5) a statement that the information in the notification is accurate and you are authorized to act on behalf of the copyright owner.
Please send DMCA notices to: hello@palmettopark.com