114 S Toney Street
Shelby, NC 28152
Est. $1,860/mo20% down · 7.125% · 30-yrAdjust
- P&I$1,579
- Taxes$183
- Insurance$98
- PMI$0
- HOA$0
Principal, interest, property tax, insurance & HOA. Estimate only — not a loan offer.
$209/Sq Ft
3 bd · 2 ba · 1,402 sqft · $209/sqft
About This Home
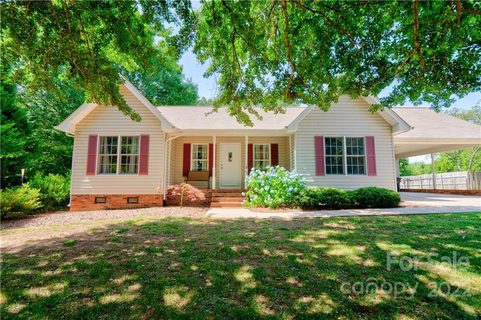
MOVE-IN READY, MAJOR UPDATES & THE PERFECT LOCATION TO ENJOY SPACE WITHOUT GIVING UP CONVENIENCE! Why fight city traffic, crowded neighborhoods, and tiny lots when you can enjoy over half an acre, a private fenced backyard, and the peaceful lifestyle of the Carolina foothill all within an easy commute of Charlotte? This beautifully maintained 3 bedroom, 2 bath home offers the best of both worlds: room to breathe and enjoy your own space while remaining conveniently connected to major cities, universities, airports, dining, entertainment, and employment opportunities.
The location is truly a standout! Gardner Webb University is less than a 5 minute drive away, making this an excellent location for university employees, students, or anyone wanting quick access to Boiling Springs and Shelby. Best of all, you can enjoy a quieter, more spacious lifestyle outside the hustle and bustle while being approximately 45 minutes from Charlotte one of the Southeast's fastest-growing major metropolitan areas.
Enjoy all that Charlotte has to offer, then come home to your own private retreat with land and space instead of being surrounded by crowded city neighborhoods. You'll also enjoy convenient access to Greenville/Spartanburg in approximately 50 minutes and Asheville in approximately an hour, placing three major metropolitan areas within easy reach while still allowing you to enjoy the beauty and relaxed pace of the Carolina foothills.And the best part?
Many of the major expenses have already been taken care of for you! This well maintained home features a new roof in 2024, HVAC system in 2020, hot water heater in 2021, new LVT flooring in 2025, and a new concrete driveway in 2025. The crawlspace has also been encapsulated and includes a dehumidifier, adding another level of efficiency and peace of mind.
A partially floored attic provides valuable additional storage space. Inside, you'll find a welcoming split bedroom floor plan designed for both privacy and everyday functionality. The spacious primary suite offers a comfortable retreat with its own private bath, while the main living areas feature beautiful luxury vinyl flooring flowing throughout the living room, kitchen, and dining area.
Step outside and discover one of the home's best feature your own private backyard retreat. The privacy-fenced backyard provides a wonderful space for pets, play, gardening, or simply relaxing outdoors. The large back deck is perfect for morning coffee, weekend cookouts, entertaining friends and family, or enjoying peaceful Carolina evenings.
A detached storage building also conveys, providing plenty of room for tools, lawn equipment, hobbies, and outdoor gear. This is the opportunity to enjoy the space and privacy you want without sacrificing access to everything you need. Live outside the congestion of a major metropolitan area, enjoy over half an acre and a private fenced yard, and still have Charlotte, Greenville/Spartanburg, Asheville, universities, airports, shopping, dining, and entertainment all within convenient reach.
With major updates already completed, a functional floor plan, outdoor living space, privacy, land, and an exceptional location, this home is truly move-in ready and ready for its next chapter. Schedule your private showing today!
Property history
-
Sep 10, 2026Went pending $293,000 PendingActive -> Pending
-
Jul 25, 2026Price reduced $293,000 ActiveWas $295,000
-
Jul 25, 2026Price reduced $293,000 PendingWas $295,000
Show 3 more Show less
-
Jun 18, 2026Listed for sale $295,000 PendingCDOM: 84 days
-
Aug 19, 2022Sold $241,000 ClosedListed $242,000 · Jun 20, 2022 60 days on market
-
Jun 20, 2022Previously listed $242,000 Closed
Property Details
Interior Details
- Heating
- Forced Air
- Natural Gas
- Room Count
- 1
- Half Bathrooms
- 0
- Total Bathrooms
- 2
- Laundry Features
- Main Level
- Main Level Sq Ft
- 1402
- Main Level Bedrooms
- 3
- Upper Level Bedrooms
- 0
- Main Level Full Baths
- 2
- Main Level Half Baths
- 0
- Upper Level Full Baths
- 0
- Upper Level Half Baths
- 0
Dwelling And Structure
- Construction Type
- Site Built
Square Footage And Levels
- Levels
- One
- Above Grade Finished Area
- 1402
Parking And Garage
- Carport Spaces
- 2
- Carport Present
- true
- Parking Features
- Attached Carport
Exterior Features
- Roof
- Architectural Shingle
- Construction Materials
- Vinyl
Lot And Land
- Fencing
- Fenced
- Lot Features
- Level
- Lot Size Acres
- 0.5
- Lot Size Units
- Acres
Basement And Foundation
- Foundation Details
- Crawl Space
Utilities
- Sewer
- Septic Installed
- Water Source
- County Water
Financial Information
- City Taxes Paid To
- Shelby
Zoning And Restrictions
- Zoning
- R20
- Subject To Ccrs
- No
Listed by Stephanie Wilson (828-778-6222) · EXP Realty LLC Rock Hill (888-440-2798)
Location
- Address
- 114 S Toney Street
- City
- Shelby, NC 28152
- Community
- Crest Acres
Schools
- Elementary
- Boiling Springs
- Middle
- Crest
- High
- Crest
School assignments may change. Contact the school district to confirm.

Details provided by CANOPYMLS as Distributed by MLS Grid and may not match the public record.
IDX information is provided exclusively for consumers’ personal, non-commercial use only; it may not be used for any purpose other than to identify prospective properties consumers may be interested in purchasing. Data is deemed reliable but is not guaranteed accurate by the MLS GRID. Use of this site may be subject to an end user license agreement.
Based on information submitted to the MLS GRID as of Sep 10, 2026. All data is obtained from various sources and may not have been verified by broker or MLS GRID. Supplied Open House Information is subject to change without notice. All information should be independently reviewed and verified for accuracy. Properties may or may not be listed by the office/agent presenting the information.
Some IDX listings have been excluded from this website.
Any use by you of search facilities of data on the site, other than by a consumer looking to purchase real estate, is prohibited.
DMCA Notice: Palmetto Park Realty respects the intellectual property rights of others. If you believe that your work has been copied in a way that constitutes copyright infringement, please provide our designated agent with written notice containing the following information: (1) identification of the copyrighted work claimed to have been infringed; (2) identification of the material that is claimed to be infringing; (3) your contact information; (4) a statement that you have a good faith belief that use of the material is not authorized; and (5) a statement that the information in the notification is accurate and you are authorized to act on behalf of the copyright owner.
Please send DMCA notices to: hello@palmettopark.com