1002 Brookhaven Drive
Shelby, NC 28152
Est. $3,047/mo20% down · 7.125% · 30-yrAdjust
- P&I$2,587
- Taxes$300
- Insurance$160
- PMI$0
- HOA$0
Principal, interest, property tax, insurance & HOA. Estimate only — not a loan offer.
$148/Sq Ft
4 bd · 3 ba · 3,246 sqft · $148/sqft
Open House
About This Home
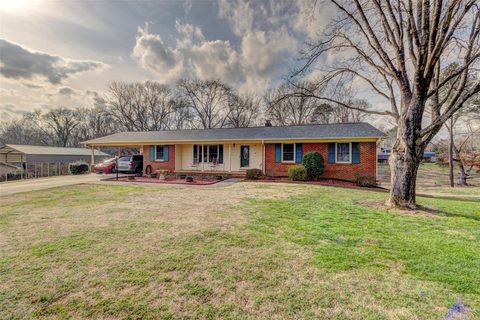
Your next chapter starts here! Imagine coming home to space, privacy, and room to make memories in the beautiful River Bend Golf Course community! This spacious 4 bedroom, 3.
5 bath home sits on over 1 acre and offers over 3,000 square foot of living space. Fall in love with the renovated kitchen, featuring fresh, modern touches that make cooking and gathering feel right at home. The updated bathrooms add a polished, refreshed feel, creating comfortable spaces you'll love coming home to.
There is a cozy screened-in sunroom porch that offers the perfect spot to sip your morning coffee, unwind after a long day or enjoy overlooking your spacious backyard. Also enjoy the large back deck where there is plenty of room to entertain, grill, and gather with family and friends. The perfect outdoor space for making memories!
Enjoy the full basement with endless potential and room for entertaining. Also, enjoy the new, oversized workshop garage which offers incredible room for projects, vehicles, tools, or hobbies. There is a storage shed and fenced-in backyard for relaxing, playing and entertaining which is located on over one acre.
Whether you’re dreaming of cozy family nights, entertaining friends, working on your favorite projects, or simply having room to spread out—this home is ready for your vision! There is something special about finding a home where you can picture your life unfolding—weekend mornings, backyard gatherings, holiday memories, and all the little moments in between. With so much space and unlimited opportunities, this could be the place you’ve been waiting for!
Come see the possibilities and start imagining yourself home. Be sure to schedule your showing today!
Property history
-
Aug 28, 2026Price reduced $479,999 ActiveWas $489,000
-
Aug 14, 2026Listed for sale $489,000 ActiveListed 32 Days
-
Apr 6, 2023Sold $399,000 ClosedListed $399,000 · Feb 17, 2023 48 days on market
Show 1 more Show less
-
Feb 17, 2023Previously listed $399,000 Closed
Property Details
Interior Details
- Heating
- Central
- Flooring
- Carpet
- Tile
- Wood
- Room Count
- 11
- Half Bathrooms
- 1
- Unheated Sq Ft
- 500
- Total Bathrooms
- 4
- Laundry Features
- Laundry Room
- Main Level Sq Ft
- 2042
- Basement Bedrooms
- 1
- Fireplace Features
- Gas
- Basement Full Baths
- 1
- Basement Half Baths
- 0
- Main Level Bedrooms
- 3
- Main Level Full Baths
- 2
- Main Level Half Baths
- 1
- Unheated Basement Sq Ft
- 500
Dwelling And Structure
- Construction Type
- Site Built
- Architectural Style
- Ranch
Square Footage And Levels
- Levels
- Two
- Above Grade Finished Area
- 2042
- Below Grade Finished Area
- 1204
Parking And Garage
- Carport Spaces
- 2
- Carport Present
- true
- Parking Features
- Attached Carport
Exterior Features
- Roof
- Architectural Shingle
- Exterior Features
- Storage
- Construction Materials
- Brick Partial
- Vinyl
- Patio And Porch Features
- Deck
- Screened
Lot And Land
- Fencing
- Back Yard
- Lot Features
- Cleared
- Lot Size Acres
- 1.15
- Lot Size Units
- Acres
- Other Structures
- Shed(s)
- Workshop
Basement And Foundation
- Basement
- Full
- Foundation Details
- Basement
Utilities
- Sewer
- Septic Installed
- Water Source
- City
Financial Information
- Hoa Dues
- No
- City Taxes Paid To
- No City Taxes Paid
Zoning And Restrictions
- Zoning
- A A1
Listed by Kimery Laugh Crowder (704-418-5506) · Coldwell Banker Mountain View (704-730-1411)
Location
- Address
- 1002 Brookhaven Drive
- City
- Shelby, NC 28152
- Community
- River Bend

Details provided by CANOPYMLS as Distributed by MLS Grid and may not match the public record.
IDX information is provided exclusively for consumers’ personal, non-commercial use only; it may not be used for any purpose other than to identify prospective properties consumers may be interested in purchasing. Data is deemed reliable but is not guaranteed accurate by the MLS GRID. Use of this site may be subject to an end user license agreement.
Based on information submitted to the MLS GRID as of Sep 15, 2026. All data is obtained from various sources and may not have been verified by broker or MLS GRID. Supplied Open House Information is subject to change without notice. All information should be independently reviewed and verified for accuracy. Properties may or may not be listed by the office/agent presenting the information.
Some IDX listings have been excluded from this website.
Any use by you of search facilities of data on the site, other than by a consumer looking to purchase real estate, is prohibited.
DMCA Notice: Palmetto Park Realty respects the intellectual property rights of others. If you believe that your work has been copied in a way that constitutes copyright infringement, please provide our designated agent with written notice containing the following information: (1) identification of the copyrighted work claimed to have been infringed; (2) identification of the material that is claimed to be infringing; (3) your contact information; (4) a statement that you have a good faith belief that use of the material is not authorized; and (5) a statement that the information in the notification is accurate and you are authorized to act on behalf of the copyright owner.
Please send DMCA notices to: hello@palmettopark.com