711 Barnes Road
Seneca, SC 29672
$223/Sq Ft
Sold
3 bd · 2 ba · 1,926 sqft · $223/sqft
Waterfront
About This Home
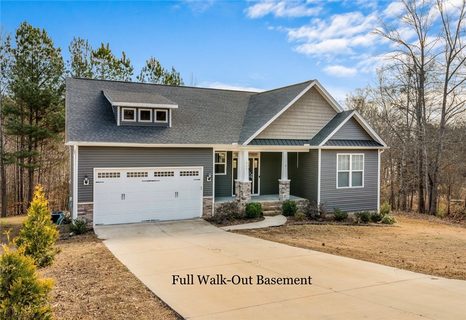
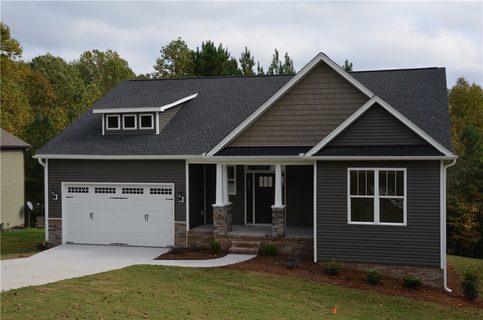
Only minutes away from the tranquil waters of Lake Keowee and the vibrant community of Seneca, welcome to your dream home at 711 Barnes Road, move-in ready and poised to welcome you with open arms.
The beautifully clean and spacious open floor plan seamlessly connects all the main living areas. Your open-concept kitchen is adorned with granite countertops, a sleek island, and is your culinary canvas. The space flows effortlessly, making it the perfect hub for gatherings.
Your new home offers three generously-sized bedrooms and two full bathrooms. Your Main suite is a retreat on its own, offering a large walk-in closet and a bathroom with double vanity sinks, tub, and shower.
Need more space? Your home has got you covered with a full walkout basement - a versatile addition that can be transformed to your desire with a storm shelter in place. Outdoor living is an absolute delight with your screened-in porch, allowing you to comfortably enjoy the outdoors all year round. The screened in back porch was well thought out and framed out for a future door to a back porch.
Reliability and practicality are not forgotten - your whole-house generator guarantees a reliable power source during any weather, providing you with peace of mind and uninterrupted comfort.
Offering the tranquility of a serene setting with the convenience of being close to shopping, dining, and recreational options, 711 Barnes Road awaits you. It's not just ideally situated; it's the ideal home for you!
Property history
-
Aug 24, 2026Price reduced $524,900 ActiveWas $530,000
-
Aug 1, 2026Listed for sale $530,000 ActiveApr 18, 2024
-
Apr 18, 2024Sold $430,000 ClosedListed $442,500 · Jan 10, 2024 99 days on market
Show 4 more Show less
-
Mar 11, 2024Price reduced $442,500 ClosedWas $445,000
-
Jan 10, 2024Previously listed $442,500 Closed
-
Nov 20, 2020Sold $294,900 ClosedListed $294,900 · Oct 16, 2020 35 days on market
-
Oct 16, 2020Previously listed $294,900 Closed
Property Details
Overview
- Age
- 1-5 Years
- Style
- Craftsman
- Levels
- One
Interior Features
- Flooring
- Carpet
- Hardwood
- Tile
- Appliances
- Dishwasher
- ElectricOven
- ElectricRange
- Disposal
- GasWaterHeater
- Microwave
- Refrigerator
- SmoothCooktop
- Room Types
- BreakfastRoomNook
- Laundry
- Other
- Total Rooms
- 10
- Interior Features
- CathedralCeilings
- DualSinks
- Fireplace
- GraniteCounters
- GardenTubRomanTub
- HighCeilings
- BathInPrimaryBedroom
- MainLevelPrimary
- SmoothCeilings
- SeparateShower
- WalkInClosets
- WalkInShower
- BreakfastArea
Parking And Garage
- Garage Spaces
- 2
- Parking Features
- Attached
- Garage
- Driveway
- GarageDoorOpener
Exterior Features
- Roof
- Architectural
- Shingle
- Foundation
- Basement
- Patio Porch
- FrontPorch
- Porch
- Screened
- Construction
- Stone
- VinylSiding
- Exterior Features
- Porch
Lot And Land
- Lot Features
- OutsideCityLimits
- Subdivision
- InteriorLot
- Lot Size Acres
- 1.03
Systems And Utilities
- Sewer
- SepticTank
- Cooling
- CentralAir
- Electric
- ForcedAir
- Heating
- Central
- ForcedAir
- Gas
- Water Source
- Public
Tax Information
- Parcel Number
- 193-00-03-056
Community And Hoa
- Hoa Fee
- 0
- Hoa Fee Frequency
- Annually
- Community Features
- Lake
Listed by Emma Clardy of Clardy Real Estate
Location
- Address
- 711 Barnes Road
- City
- Seneca, SC 29672
- Community
- Wilsons Estate
- County
- Oconee
Schools
- Elementary
- Keowee Elem
- Middle
- Walhalla Middle
- High
- Walhalla High
School assignments may change. Contact the school district to confirm.
This information is deemed reliable, but not guaranteed. Neither, the Western Upstate Association of REALTORS®, Inc. or Western Upstate Multiple Listing Service of South Carolina Inc., nor the listing broker, nor their agents or subagents are responsible for the accuracy of the information. The buyer is responsible for verifying all information. This information is provided by the Western Upstate Association of REALTORS®, Inc. and Western Upstate Multiple Listing Service of South Carolina, Inc. for use by its members and is not intended for the use for any other purpose. Information is provided for consumers’ personal, non-commercial use, and may not be used for any purpose other than the identification of potential properties for purchase. The data relating to real estate for sale on this Web site comes in part from the Broker Reciprocity Program of the Western Upstate Association of REALTORS®, Inc. and the Western Upstate Multiple Listing Service, Inc.