711 Barnes Road
Seneca, SC 29672
Est. $3,147/mo20% down · 7.125% · 30-yrAdjust
- P&I$2,829
- Taxes$143
- Insurance$175
- PMI$0
- HOA$0
Principal, interest, property tax, insurance & HOA. Estimate only — not a loan offer.
$273/Sq Ft
3 bd · 2 ba · 1,922 sqft · $273/sqft
About This Home
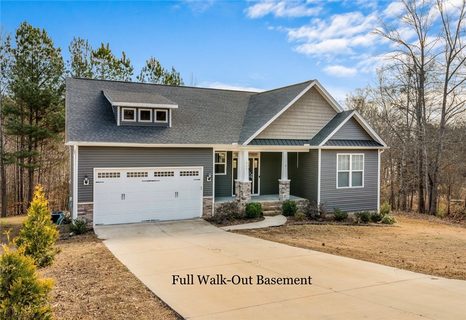
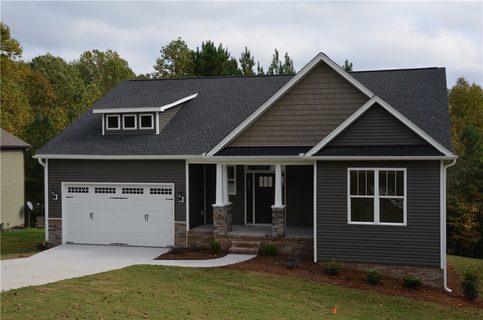
Take a look at this beautiful home featuring seasonal views of stunning Lake Keowee! Conveniently located 15 minutes from Clemson University and only minutes from downtown Seneca, this property puts shopping, restaurants, medical facilities and the hospital close at hand.
This inviting 3-bedroom, 2-bath home features an open-concept floor plan designed for comfortable everyday living and effortless entertaining. As you step through the front door, you'll be welcomed by a spacious foyer that leads into the expansive family room, where a beautiful floor-to-ceiling stone fireplace serves as the centerpiece of the home. You will see beautiful hardwood floors throughout the area. The bright breakfast area opens to a screened porch, creating the perfect spot to enjoy your morning coffee. The spacious primary bedroom offers a relaxing retreat while the en suite bathroom has a double vanity, separate walk-in shower, large garden tub and a walk-in closet. The walkout basement with poured concrete walls has been partially finished with drywall and includes a room with potential for a future bedroom or office. An operable half bath is already in place, offering added convenience. The basement provides excellent potential for additional living space. Please note that heating and cooling have not been installed in the basement.
Step outside to your backyard paradise, where you'll find a gorgeous in-ground saltwater swimming pool that was installed in 2025. The surrounding patio offers ample space for lounge chairs, outdoor dining, and entertaining family and friends all summer long.
Explore the area’s beautiful county parks, hike the scenic trails of the Blue Ridge Mountains, or spend your days enjoying the lake. Whether you prefer boating, fishing, swimming or simple taking in the natural beauty, you’ll find something for everyone just minutes from home.
Property history
-
Aug 24, 2026Price reduced $524,900 ActiveWas $530,000
-
Aug 1, 2026Listed for sale $530,000 ActiveListed 80 Days
-
Apr 18, 2024Sold $430,000 ClosedListed $442,500 · Jan 10, 2024 99 days on market
Show 4 more Show less
-
Mar 11, 2024Price reduced $442,500 ClosedWas $445,000
-
Jan 10, 2024Previously listed $442,500 Closed
-
Nov 20, 2020Sold $294,900 ClosedListed $294,900 · Oct 16, 2020 35 days on market
-
Oct 16, 2020Previously listed $294,900 Closed
Property Details
Overview
- Age
- 6-10 Years
- Style
- Craftsman
- Levels
- One
- Security
- RadonMitigationSystem
- SmokeDetectors
Interior Features
- Flooring
- Carpet
- CeramicTile
- Hardwood
- Appliances
- Dishwasher
- ElectricOven
- ElectricRange
- Disposal
- GasWaterHeater
- Microwave
- Refrigerator
- SmoothCooktop
- PlumbedForIceMaker
- Room Types
- BreakfastRoomNook
- Laundry
- LivingRoom
- Interior Features
- CeilingFans
- CathedralCeilings
- DualSinks
- Fireplace
- GraniteCounters
- GardenTubRomanTub
- HighCeilings
- BathInPrimaryBedroom
- MainLevelPrimary
- SmoothCeilings
- SeparateShower
- WalkInClosets
- WalkInShower
- WindowTreatments
- BreakfastArea
Parking And Garage
- Garage Spaces
- 2
- Parking Features
- Attached
- Garage
- Driveway
- GarageDoorOpener
Exterior Features
- Roof
- Architectural
- Shingle
- Foundation
- Basement
- Patio Porch
- FrontPorch
- Porch
- Screened
- Construction
- Stone
- VinylSiding
- Exterior Features
- Pool
- Porch
Lot And Land
- Lot Features
- GentleSloping
- OutsideCityLimits
- Subdivision
- Sloped
- Trees
- Lot Size Acres
- 1.03
Systems And Utilities
- Sewer
- SepticTank
- Cooling
- HeatPump
- Heating
- HeatPump
- Utilities
- ElectricityAvailable
- NaturalGasAvailable
- SepticAvailable
- UndergroundUtilities
- Water Source
- Public
Tax Information
- Tax Year
- 2025
- Annual Tax
- 1720.36
- Parcel Number
- 193-00-03-056
Listing Information
- Mls Number
- 20304347
Listed by Karen Lusk of Keller Williams Oconee
Location
- Address
- 711 Barnes Road
- City
- Seneca, SC 29672
- Community
- Wilsons Estate
Schools
- Elementary
- Keowee Elem
- Middle
- Walhalla Middle
- High
- Walhalla High
School assignments may change. Contact the school district to confirm.
This information is deemed reliable, but not guaranteed. Neither, the Western Upstate Association of REALTORS®, Inc. or Western Upstate Multiple Listing Service of South Carolina Inc., nor the listing broker, nor their agents or subagents are responsible for the accuracy of the information. The buyer is responsible for verifying all information. This information is provided by the Western Upstate Association of REALTORS®, Inc. and Western Upstate Multiple Listing Service of South Carolina, Inc. for use by its members and is not intended for the use for any other purpose. Information is provided for consumers’ personal, non-commercial use, and may not be used for any purpose other than the identification of potential properties for purchase. The data relating to real estate for sale on this Web site comes in part from the Broker Reciprocity Program of the Western Upstate Association of REALTORS®, Inc. and the Western Upstate Multiple Listing Service, Inc.