607 W Quincy Road
Seneca, SC 29678
$139/Sq Ft
Sold
3 bd · 3.5 ba · 3,478 sqft · $139/sqft
About This Home
Great location--conveniently located to ALL the town of Seneca has to offer including the local lakes and mountains. This 3 bed 3 bath home has been completely remodeled and is ready to be your new home. Upgrades include new windows, new LVP flooring, lighting, tankless hotwater heater, a new/newer HVAC units and some upgraded plumbing and electrical.
Enter the home into the large living room that has a fireplace and is open to the kitchen that features new soft close shaker cabinets, granite counter tops and stainless steel appliances. The dining room off of the kitchen provides an ample amount of space to enjoy dinner with family. Access to the deck from the living room is a great outdoor living space feature All bedrooms are on the main floor with nice size closets.
Downstairs is a large great room featuring a fireplace and kitchenette along with along with a nice outdoor patio. A must see to appreciate all this house has to offer.
Property history
-
Jun 11, 2026Price reduced $515,000 ActiveWas $525,000
-
May 21, 2026Listed for sale $515,000 Active68 days on market
-
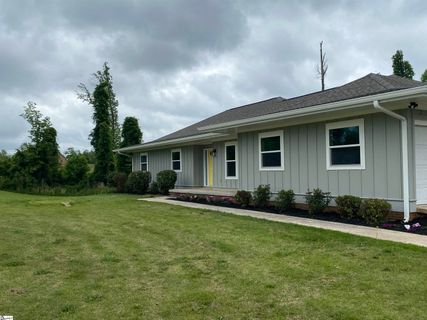
Jul 31, 2023Sold $485,000 ClosedListed $497,700 · May 15, 2023 76 days on market
-
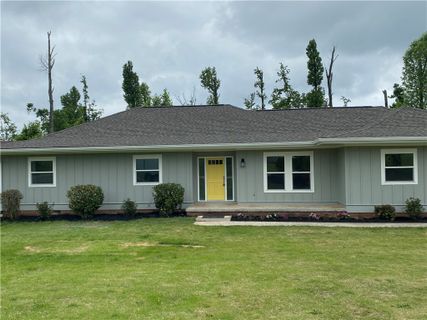
Jul 31, 2023Sold $485,000 ClosedListed $497,000 · Apr 28, 2023 94 days on market
-
May 15, 2023Previously listed $497,700 Closed
-
Apr 28, 2023Previously listed $497,000 Closed
-
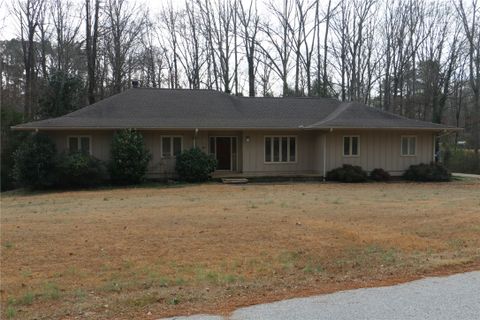
Feb 3, 2020Sold $168,000 ClosedListed $168,000 · Dec 29, 2019 36 days on market
-
Dec 29, 2019Previously listed $168,000 Closed
Property Details
Overview
- Age
- Over 50 Years
- Style
- Traditional
- Levels
- Two
- Security
- SmokeDetectors
Interior Features
- Flooring
- CeramicTile
- LuxuryVinyl
- LuxuryVinylPlank
- Appliances
- Dishwasher
- ElectricOven
- ElectricRange
- Disposal
- Microwave
- Refrigerator
- SmoothCooktop
- Room Types
- BonusRoom
- DiningRoom
- Kitchen
- Laundry
- Recreation
- Total Rooms
- 10
- Interior Features
- CeilingFans
- DualSinks
- Fireplace
- GraniteCounters
- BathInPrimaryBedroom
- MainLevelPrimary
- SmoothCeilings
- ShowerOnly
- WalkInClosets
- SecondKitchen
Parking And Garage
- Garage Spaces
- 2
- Parking Features
- AttachedCarport
- Driveway
Exterior Features
- Roof
- Architectural
- Shingle
- Foundation
- Basement
- Patio Porch
- Deck
- Patio
- Construction
- Brick
- WoodSiding
- Exterior Features
- Deck
- Patio
Lot And Land
- Lot Features
- CityLot
- Subdivision
- Sloped
- Trees
- Lot Size Acres
- 1.13
Systems And Utilities
- Sewer
- PublicSewer
- Cooling
- CentralAir
- ForcedAir
- Heating
- HeatPump
- Water Source
- Public
Tax Information
- Parcel Number
- 520-44-01-013
Community And Hoa
- Hoa Fee Frequency
- Annually
Listed by Veronica Roper of Community First Real Estate
Location
- Address
- 607 W Quincy Road
- City
- Seneca, SC 29678
- Community
- Adams
- County
- Oconee
Schools
- Elementary
- Blue Ridge Elementary
- Middle
- Seneca Middle
- High
- Seneca High
School assignments may change. Contact the school district to confirm.
This information is deemed reliable, but not guaranteed. Neither, the Western Upstate Association of REALTORS®, Inc. or Western Upstate Multiple Listing Service of South Carolina Inc., nor the listing broker, nor their agents or subagents are responsible for the accuracy of the information. The buyer is responsible for verifying all information. This information is provided by the Western Upstate Association of REALTORS®, Inc. and Western Upstate Multiple Listing Service of South Carolina, Inc. for use by its members and is not intended for the use for any other purpose. Information is provided for consumers’ personal, non-commercial use, and may not be used for any purpose other than the identification of potential properties for purchase. The data relating to real estate for sale on this Web site comes in part from the Broker Reciprocity Program of the Western Upstate Association of REALTORS®, Inc. and the Western Upstate Multiple Listing Service, Inc.
Free account needed — create one to continue viewing homes.
Members see everything — free👋 Still browsing Adams?
See everything on 607 W Quincy Road
Full photos, price history, and every active & pending home in Adams with a free account.
1 / 26- ✓ Full price & tax history for this home
- ✓ Every active & pending Adams listing
- ✓ Price-drop & new-listing alerts — you control them
Palmetto Park Realty Team
 $549K
$549K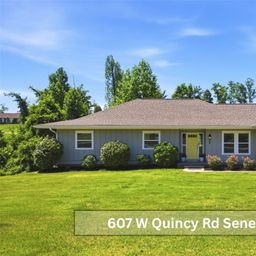 $515K
$515KCheck your messages
Enter your 6-digit code
We sent a code to .
You're in — want text alerts too?
Verify your number and we'll text you price drops and new Adams listings. 1–2 texts a month, stop anytime.
You're in
Enjoy full access to 607 W Quincy Road and every home on Palmetto Park.